
Price Reduction - New Construction
Address
431 Windy Lane, Jonesboro, GA
Price
$ 347,077
Property Attributes
- MLS#10817567
- TypeSingle Family
- Listing Status Price Change
- CountyClayton
- CityJonesboro
- NeighborhoodThomas Estates
- Zip30238
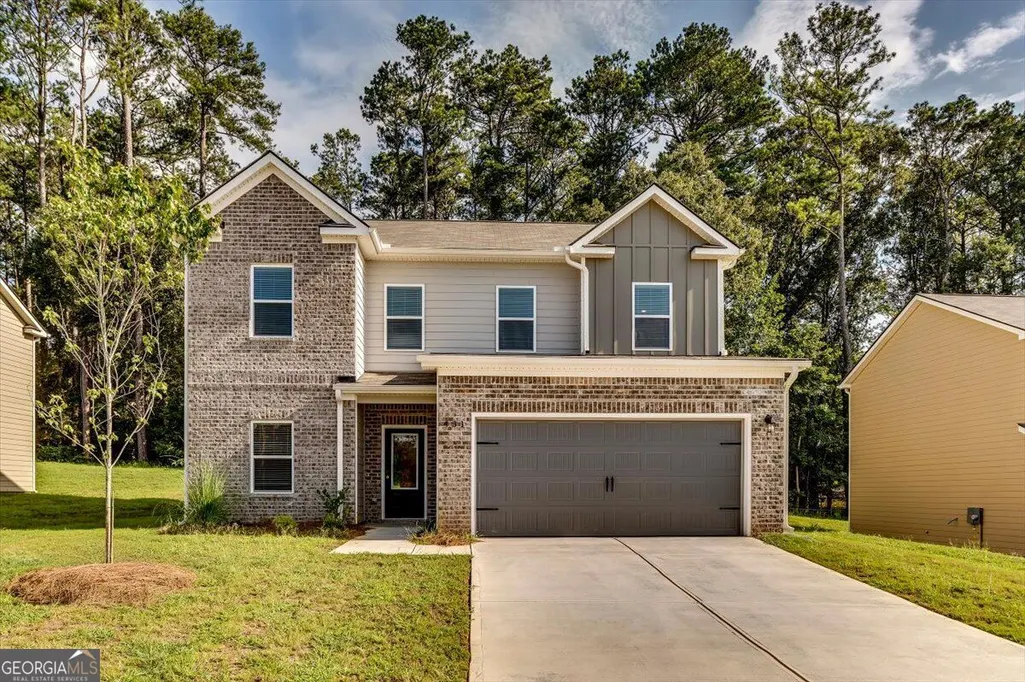
- StyleBrick/Frame
- Year Built2026
- Price$ 347,077
- Bedrooms4
- Full Bathrooms2
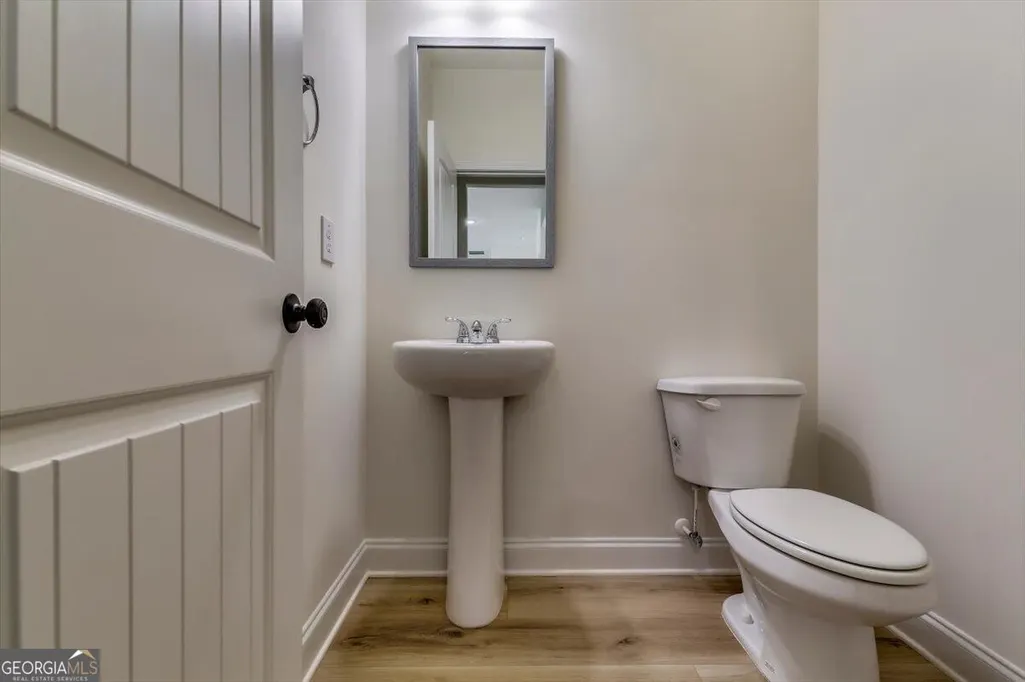
- Half Bathrooms1
- Sqr Footage2169
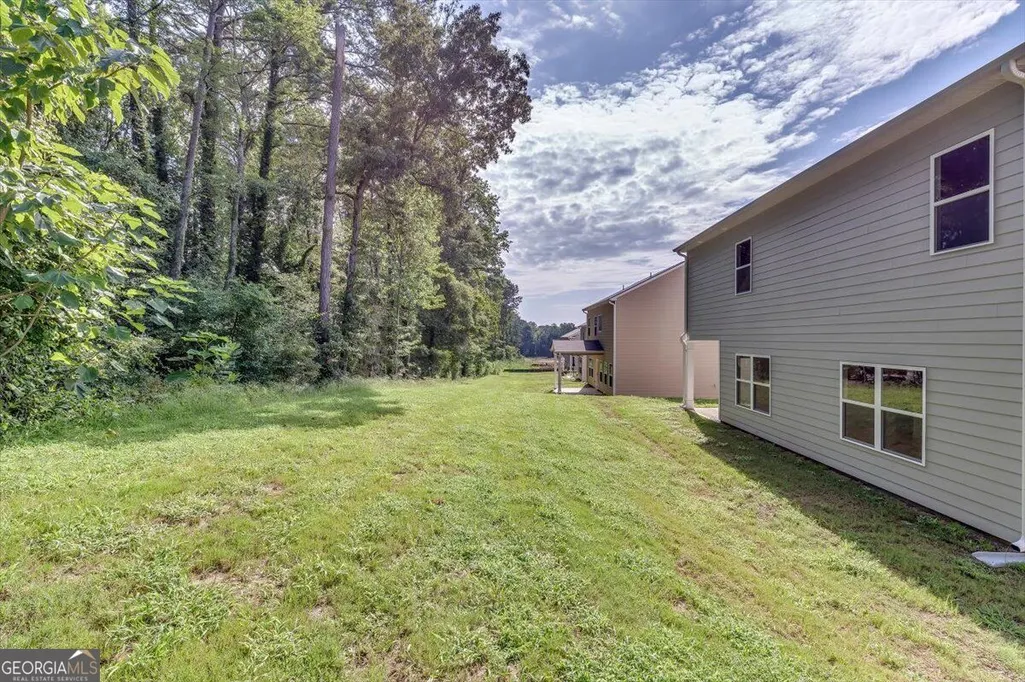
- Lot Size0.19 Acres
Data Source:
Georgia MLS (GAMLS)
Property Description
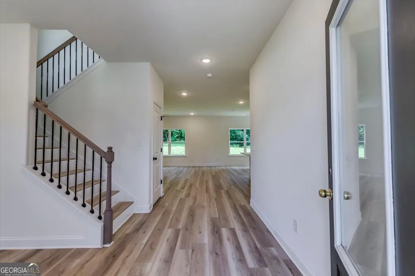
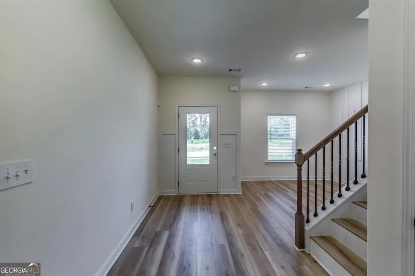
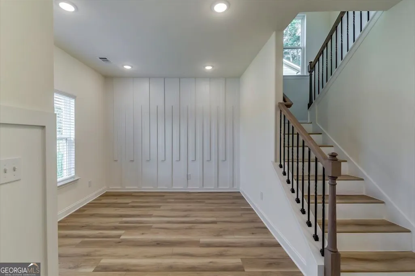
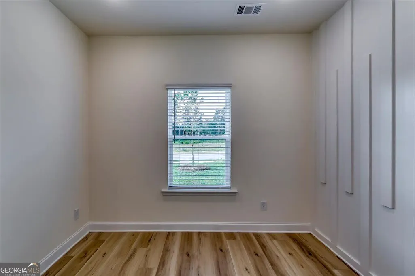
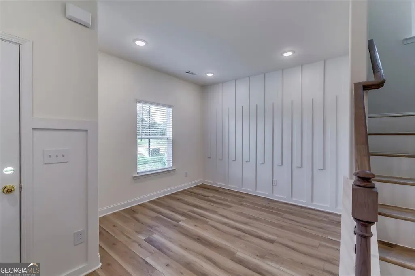
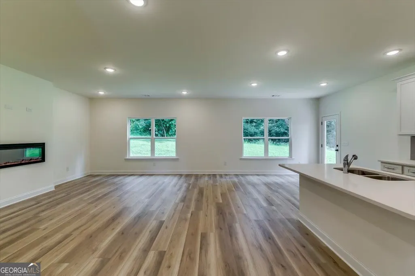
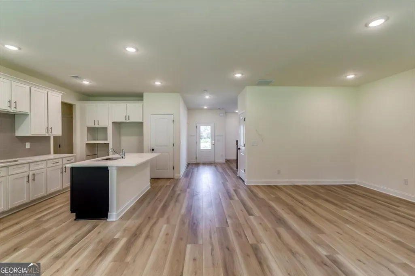
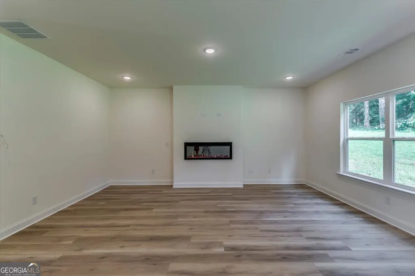
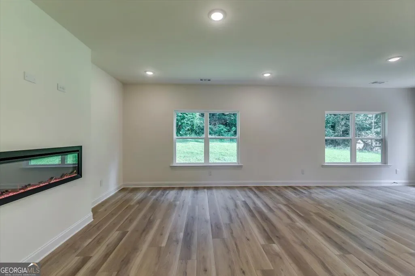
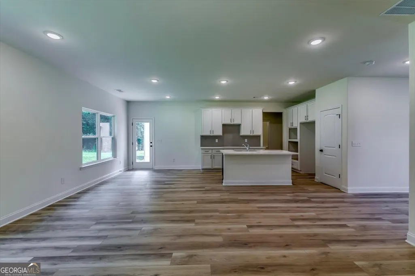
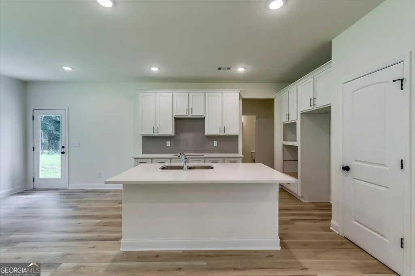
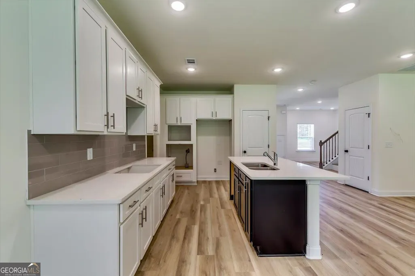
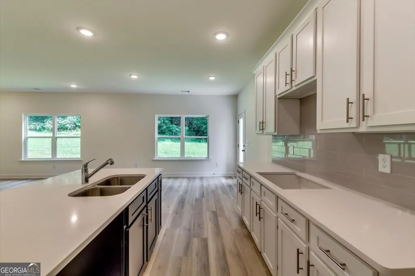
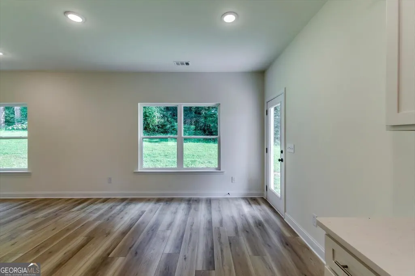
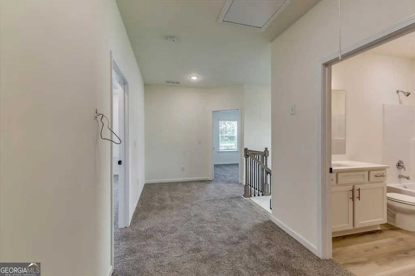
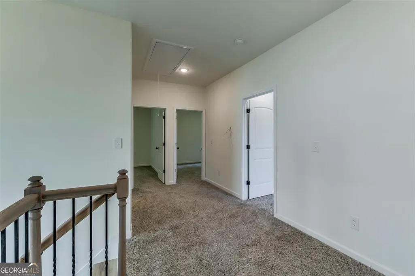
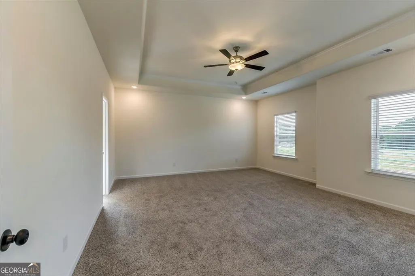
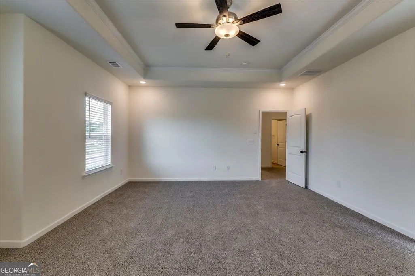
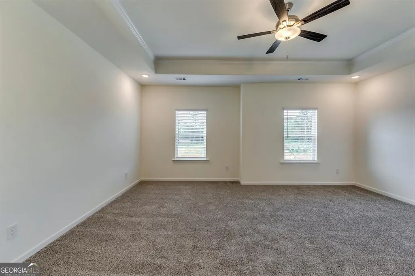
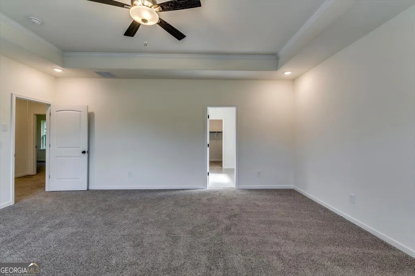
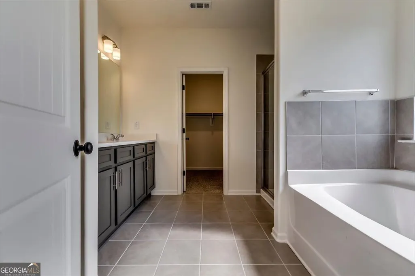
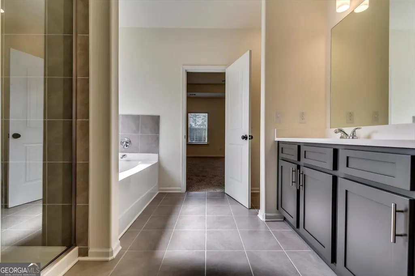
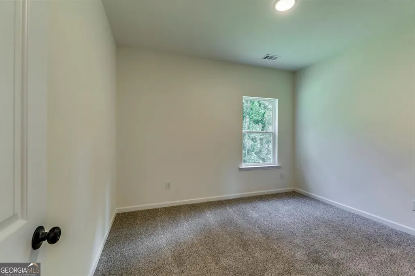
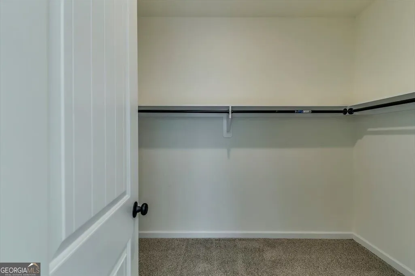
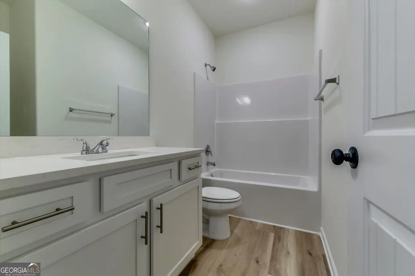
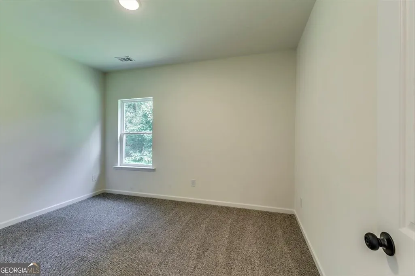
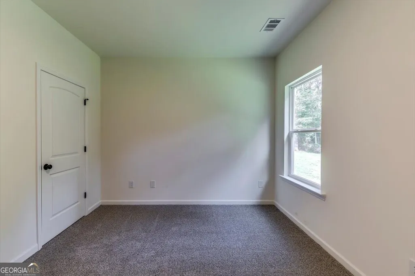
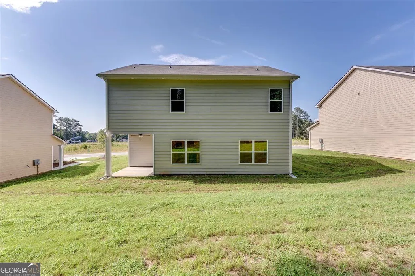
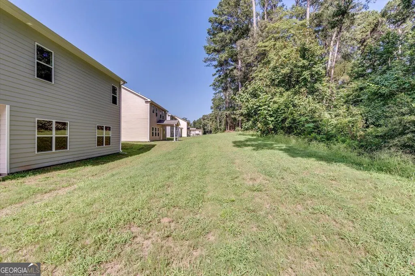
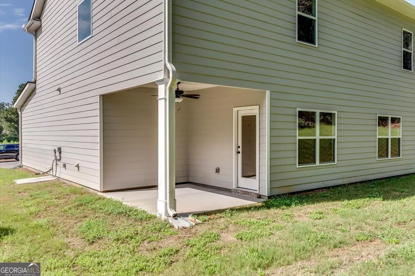
READY NOW!! Welcome to Thomas Estates, The Chelsea offers 4 bedrooms, 2.5 bathrooms, and an open floor plan with plenty of comfortable living space. The kitchen features 42" cabinets, quartz countertops, a wall oven, separate cooktop, plenty of cabinet space, and a large island overlooking the family room. Quartz countertops continue throughout the home, and luxury vinyl plank (LVP) flooring runs throughout the main level including the stairs for a clean, modern look that's also easy to maintain. Upstairs, the loft provides additional living space that can be used as a media room, home office, playroom, reading area, or flex space. The spacious owner's suite includes a private bath with a tiled shower, quartz countertops, and a walk-in closet. Three additional bedrooms complete the upstairs layout, giving everyone their own space. The covered rear patio provides outdoor space to enjoy your morning coffee or relax at the end of the day. Community amenities include a dog park, playground with gazebo, and bocce ball court. Schedule your showing today!
| Elementary School | Middle School | High School |
|---|---|---|
| Kemp Elementary School | Pointe South Middle School | Mundys Mill High School |
| Price History | |
|---|---|
| 8/2/2026 | Listed $361,077 |
| 9/20/2026 | 4$347,077 |
General Features
| Sewer | Public Sewer |
|---|---|
| Heating | Electric |
| Cooling | Ceiling Fan(s),Electric |
| Utilities | Electricity Available,Phone Available,Sewer Connected,Underground Utilities |
| Roof | Composition |
| Appliances | Cooktop,Dishwasher,Electric Water Heater,Ice Maker,Microwave,Oven,Stainless Steel Appliance(s) |
| HOA Fee | 550 |
| Association Fee Includes | Management Fee |
| Patio/Porch Features | Patio |
| Architectural Style | Brick/Frame |
| Security Features | Carbon Monoxide Detector(s),Security System,Smoke Detector(s) |
| Construction Materials | Brick,Concrete |
| Year Built | 2026 |
| Electric | 220 Volts |
| Levels | Two |
| Property Subtype | Single Family Residence |
| Tax Year | 2026 |
| Community Features | Playground,Sidewalks,Street Lights |
| County | Clayton |
| New Construction | true |
| Property Type | Residential |
| HOA | true |
| Attached Garage | true |
| Subdivision Name | Thomas Estates |
| Garage Y/N | true |
| Full Baths | 2 |
| Status | Price Change |
| Directions | Please use GPS 9110 Thomas RD. Jonesboro, GA 30238 |
| High School | Mundys Mill |
| City | Jonesboro |
| Lot Size Units | Square Feet |
| Lot Size Square Feet | 8276.4 |
| Carport Y/N | false |
| Elementary School | Kemp |
| Land Lease Y/N | false |
| Home Warranty Y/N | true |
| Middle/Junior High School | Pointe South |
| Property Condition | New Construction |
| Structure Type | House |
| Building Area Units | Square Feet |
| Living Area Units | Square Feet |
| Standard Status | Active |
Interior Features
| Interior Amenities | Double Vanity,Separate Shower,Soaking Tub,Tile Bath,Tray Ceiling(s),Walk-In Closet(s) |
|---|---|
| Basement | None |
| Flooring | Carpet,Vinyl |
| Total Fireplaces | 1 |
| Fireplace Features | Family Room |
| Air Conditioning Y/N | true |
| Heating Y/N | true |
| Window Features | Double Pane Windows |
| Fireplace Y/N | true |
| Above Grade Finished Area | 2169 |
| Half Baths | 1 |
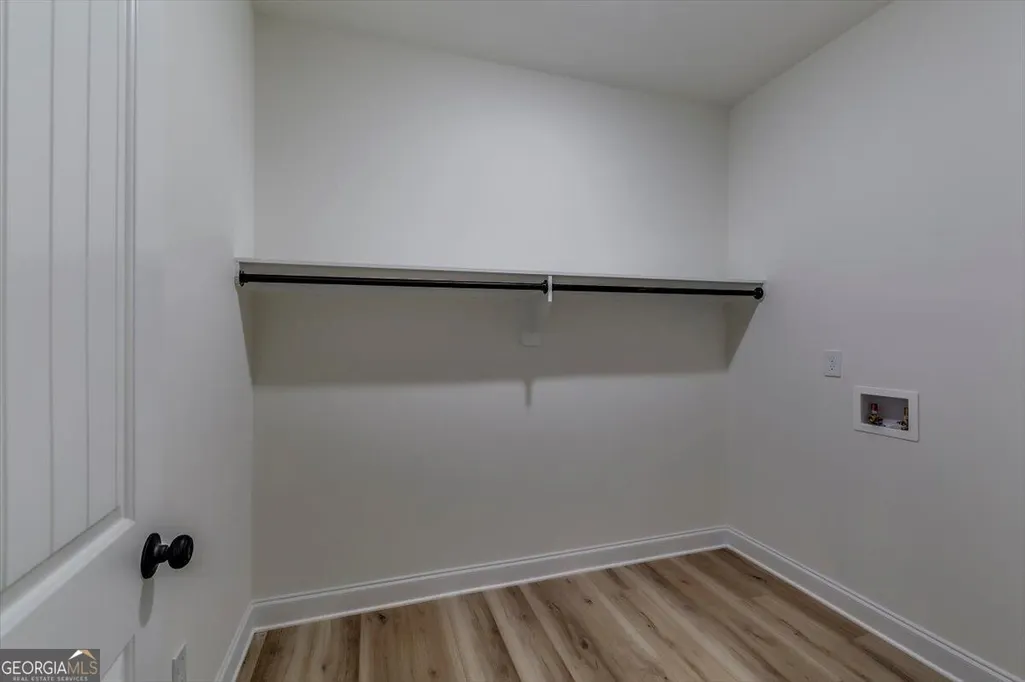
| Laundry Features | In Hall,Laundry Closet |
| Total Bedrooms | 4 |
| Below Grade Finished Area Unit Type | Square Feet |
| LivingAreaSource | Builder |
| Above Grade Finished Area Unit Type | Square Feet |
| Kitchen Features | Breakfast Area,Kitchen Island,Pantry,Solid Surface Counters |
| Total Baths | 3 |
Exterior Features
| Parking Features | Garage,Attached |
|---|---|
| Lot Features | None |
| Water Source | Public |
| Lot Size Area | 8276.4 |
| Foundation Details | Slab |
| Building Area Total | 2169 |
| Lot Size Acres | 0.19 |
| Lot Size Source | Public Records |
Amenities
- Foreclosure
- Views
- Short Sale
- New Construction
- Adult 55+
- Lease To Own
- No HOA Fees
- Furnished
- Primary On Main
- Air Conditioning
- Seller Finance
- Green
- Fixer Upper
- Horse
- Golf
- Fireplace
- Deck
- Garage
- Basement
- Pool
Property vs Single Family Average in 30238
Price
Year Built
 ©2026 Georgia Multiple Listing Service All information deemed reliable but not guaranteed. All properties are subject to prior sale, change or withdrawal. Neither listing broker(s) or information provider(s) shall be responsible for any typographical errors, misinformation, misprints and shall be held totally harmless. Listing(s) information is provided for consumer's personal, non-commercial use and may not be used for any purpose other than to identify prospective properties consumers may
 Golden Isles Association of REALTORS® All information deemed reliable but not guaranteed. All properties are subject to prior sale, change or withdrawal. Neither listing broker(s) or information provider(s) shall be responsible for any typographical errors, misinformation, misprints and shall be held totally harmless. Listing(s) information is provided for consumer's personal, non-commercial use and may not be used for any purpose other than to identify prospective properties consumers may be
 Valdosta Board of REALTORS® & South Georgia Multiple Listing Service All information deemed reliable but not guaranteed. All properties are subject to prior sale, change or withdrawal. Neither listing broker(s) or information provider(s) shall be responsible for any typographical errors, misinformation, misprints and shall be held totally harmless. Listing(s) information is provided for consumer's personal, non-commercial use and may not be used for any purpose other than to identify prospective
 Information should be deemed reliable but not guaranteed, all representations are approximate, and individual verification is recommended. Copyright ©2018 All rights reserved. Last Update: September 21, 2026 1:27 PM UTC
