
Waterfront - Primary on Main


Address
912 S Lakeshore Drive, Valdosta, GA
Price
$ 675,000
Property Attributes
- MLS#154774
- TypeSingle Family
- Listing Status Active
- County
- CityValdosta
- AreaN of Baytree Rd to W Oak St (City Limits)
- NeighborhoodCherry Creek Hills
- Zip31605
- StyleSingle Family Residence
- Year Built1979
- Taxes$ 5179
- Price$ 675,000
- Bedrooms5
- Full Bathrooms3
- Half Bathrooms0
- Sqr Footage3788
- Lot Size1.52 Acres
Data Source:
South Georgia MLS (SGMLS)
Property Description
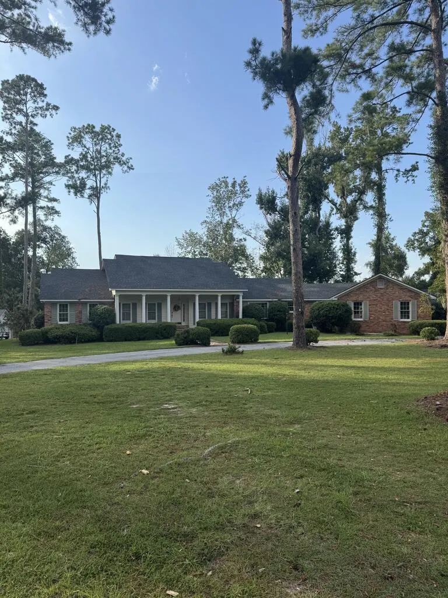
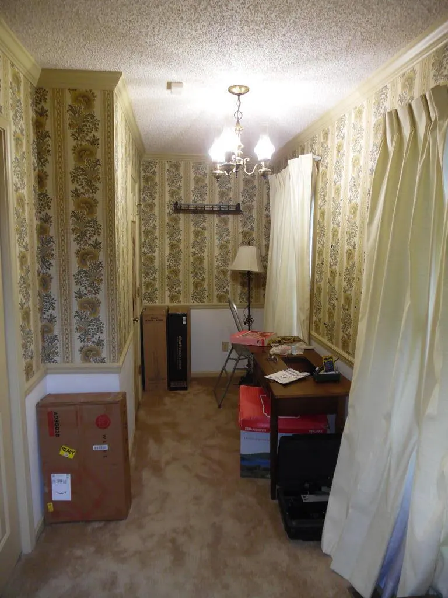
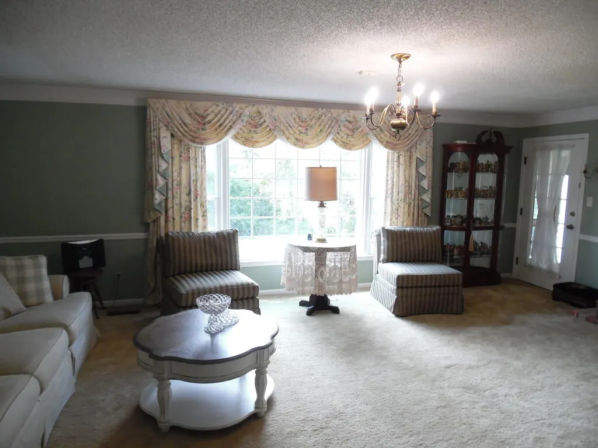
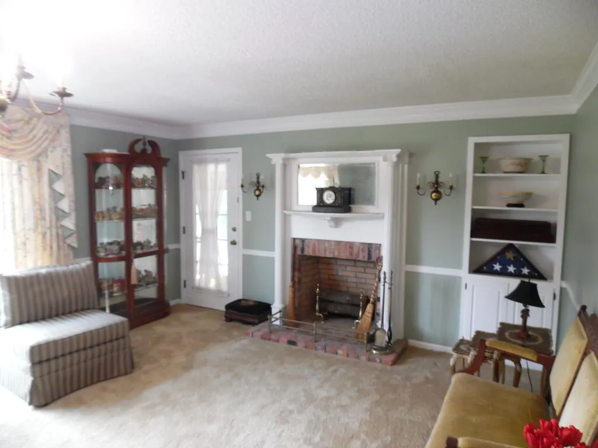
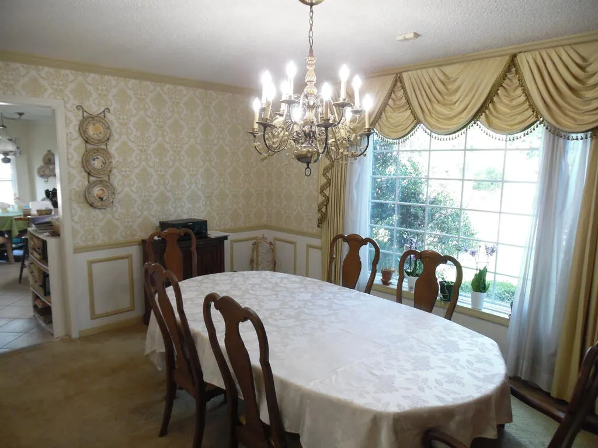
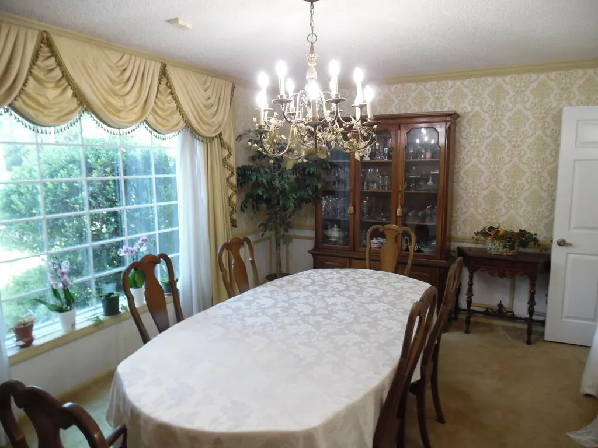
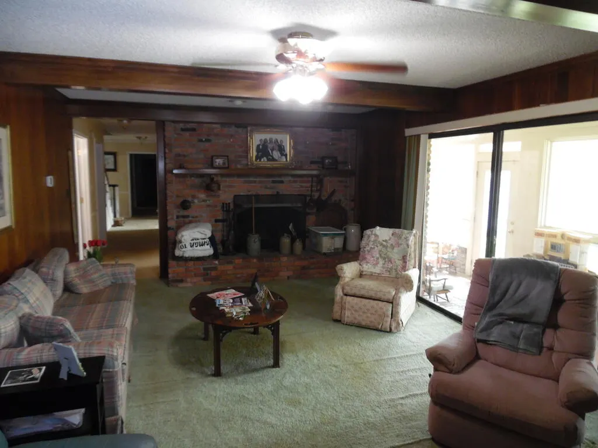
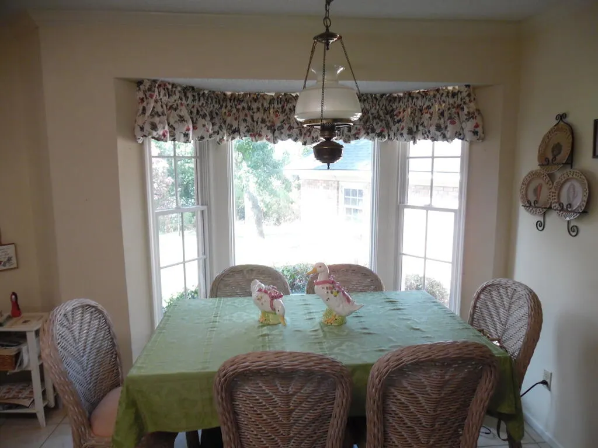
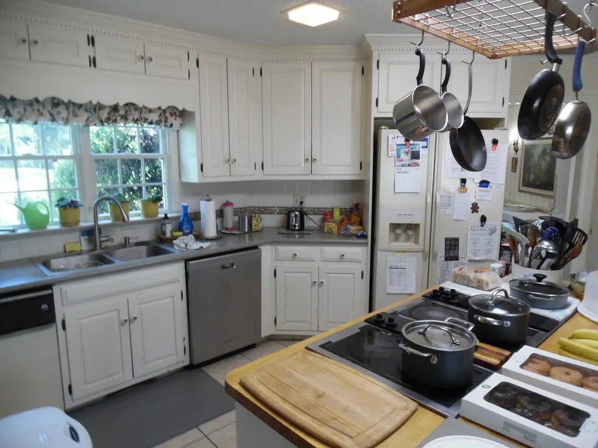
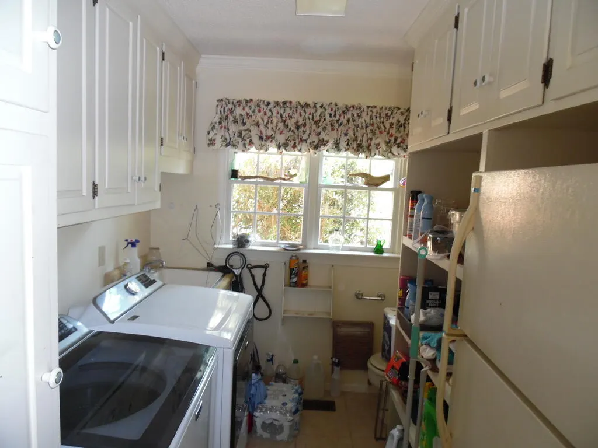
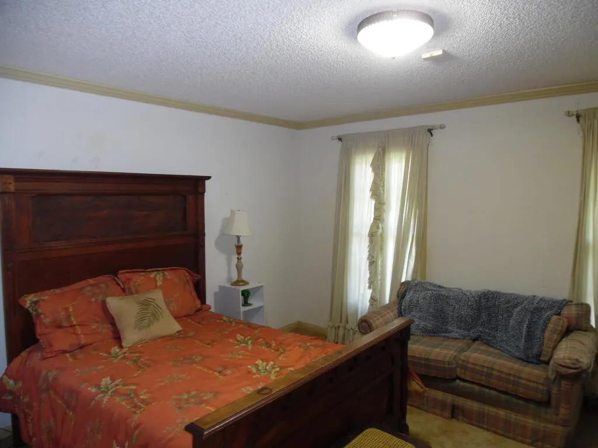
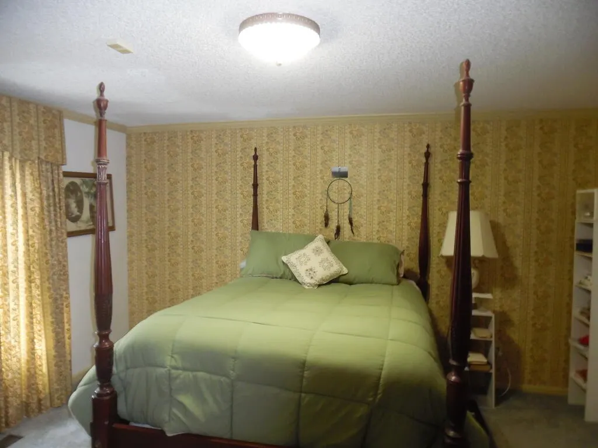
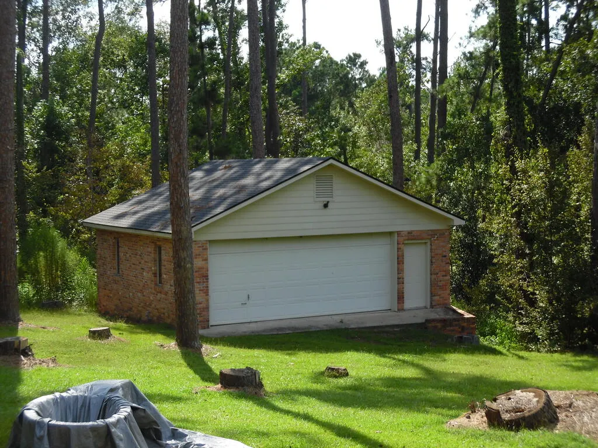
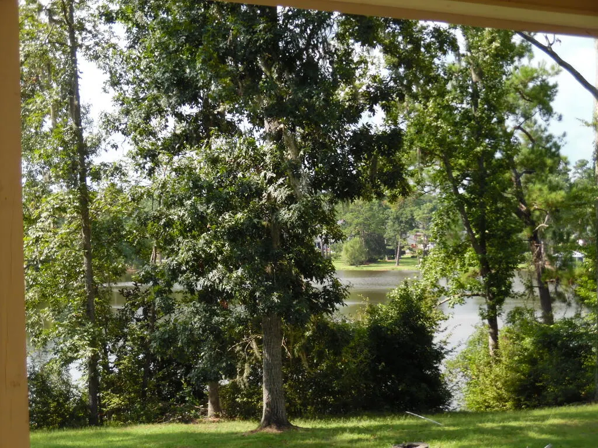
Your dream home started with a link to the past! This gorgeous5 BR/3BA/21/2 BA old brick home was built from bricks that came from a dorm that was torn down at VSU. Every brick was cleaned and placed perfectly to add the beauty to this home on 1.52 acres. Located on the deepest part of the 70 acre Lake Cleve in Cherry Creek Hills. This 3788 sq.' home forms a picturesque scene and has its own dock. The 2 fireplaces in the formal living room and family room are rich in history also. The fireplace in the living room came from an older home that was torn down in Valdosta, and the huge brick fireplace came from the bricks from the college. The bricks surrounding the ovens in the kitchen add the special touch with the copper insert above the ovens. Such class throughout this lovely home. The kitchen has an island for the stove and many built-ins for storage. The huge laundry room has a sink and a lot of storage and room for an additional refrigerator or upright freezer. There is a room with a glass door to the outside that can be used for storage or a green house. All of the new windows in the back view the beautiful lake. There is also a sunporch with the beautiful brick floors. If you like to sew or just want an office, a room near the front door is there for you with a huge closet. Downstairs has 2 bedrooms and a bath, and the primary suite has dual sinks, and a gigantic walk-in closet. Upstairs has 2 bedrooms and a bath. One of the bedrooms could be an additional primary bedroom with 2 huge closets. Enjoy sitting on the long brick front porch. There is a bonus in this house: An unfinished 984 sq.' basement with the HVAC already working in it. There is a 2-car garage attached to a storage building, a workshop, and a carport. There is also a huge 725 sq.' workshop separate from the house with a garage door. An actual airplane was built in it. All roofs are 1 year old. This charming home can be updated or parts left to mix the old with the new! Welcome home!
| Price History | |
|---|---|
| 8/19/2026 | Listed $675,000 |
General Features
| Sewer | Septic Tank |
|---|---|
| Heating | Heat Pump |
| Cooling | Heat Pump |
| Utilities | Cable Available |
| Possession | Close Of Escrow |
| Roof | Architectural |
| Appliances | Refrigerator,Electric Range,Dishwasher,Disposal,Wall Oven |
| Zoning | R-15 |
| Patio/Porch Features | Front Porch,Sun Room |
| Pool Features | None |
| Construction Materials | Brick Veneer |
| Year Built | 1979 |
| Stories Count | 2 |
| Levels | Two |
| Property Subtype | Single Family Residence |
| Tax Year | 2025 |
| New Construction | false |
| Property Type | Residential |
| HOA | false |
| Garage Y/N | true |
| Full Baths | 3 |
| Status | Active |
| Directions | Turn on onto south laksehore drive. House is on right about 3/4 mile on right |
| City | Valdosta |
| Senior Community Y/N | false |
| MLS Area | 1-N of Baytree Rd to W Oak St (City Limits) |
| Lot Size Units | Acres |
| Lot Size Square Feet | 66211.2 |
| Carport Y/N | true |
| Tax Annual Amount | 5179 |
| Building Area Units | Square Feet |
| Living Area Units | Square Feet |
| Standard Status | Active |
| Occupancy Type | Owner |
| PostalCity | Valdosta |
| Legal Description | LT 1 CHERRY CREEK HILLS |
| Subdivision Name | Cherry Creek Hills |
| Waterfront Features | Lake Front |
| Security Features | Security System |
Interior Features
| Interior Amenities | Insulated,Fireplace,Ceiling Fan(s) |
|---|---|
| Flooring | Carpet,Tile,Parquet |
| Air Conditioning Y/N | true |
| Heating Y/N | true |
| Window Features | Thermopane,Screens,Drapes,Blinds,Wood Blinds/Shutters |
| Fireplace Y/N | true |
| Laundry Features | Laundry Room,Inside |
| Total Bedrooms | 5 |
| Total Baths | 5 |
| 1/2 Baths | 2 |
Exterior Features
| Parking Features | Garage Door Opener,2 Cars,Garage,Carport |
|---|---|
| Water Source | Well |
| Total Parking | 2 |
| Lot Size Area | 1.52 |
| Foundation Details | Crawl Space,Basement |
| Spa | false |
| Building Area Total | 3788 |
| Lot Dimensions | 170 x 389 |
| Lot Size Acres | 1.52 |
| Road Surface Type | Paved |
| Waterfront Y/N | true |
| Covered Spaces | 2 |
| Exterior Amenities | Sprinkler System,Deed Restrictions |
Amenities
- Foreclosure
- Views
- Short Sale
- New Construction
- Adult 55+
- Lease To Own
- No HOA Fees
- Furnished
- Primary On Main
- Air Conditioning
- Seller Finance
- Green
- Fixer Upper
- Horse
- Golf
- Fireplace
- Deck
- Garage
- Basement
- Pool
Property vs Single Family Average in 31605
Price
Taxes
Year Built
 ©2026 Georgia Multiple Listing Service All information deemed reliable but not guaranteed. All properties are subject to prior sale, change or withdrawal. Neither listing broker(s) or information provider(s) shall be responsible for any typographical errors, misinformation, misprints and shall be held totally harmless. Listing(s) information is provided for consumer's personal, non-commercial use and may not be used for any purpose other than to identify prospective properties consumers may
 Golden Isles Association of REALTORS® All information deemed reliable but not guaranteed. All properties are subject to prior sale, change or withdrawal. Neither listing broker(s) or information provider(s) shall be responsible for any typographical errors, misinformation, misprints and shall be held totally harmless. Listing(s) information is provided for consumer's personal, non-commercial use and may not be used for any purpose other than to identify prospective properties consumers may be
 Valdosta Board of REALTORS® & South Georgia Multiple Listing Service All information deemed reliable but not guaranteed. All properties are subject to prior sale, change or withdrawal. Neither listing broker(s) or information provider(s) shall be responsible for any typographical errors, misinformation, misprints and shall be held totally harmless. Listing(s) information is provided for consumer's personal, non-commercial use and may not be used for any purpose other than to identify prospective
 Information should be deemed reliable but not guaranteed, all representations are approximate, and individual verification is recommended. Copyright ©2018 All rights reserved. Last Update: September 21, 2026 1:27 PM UTC
