






Address
5993 West Lake Dr, Naylor, GA
Price
$ 405,000
Property Attributes
- MLS#154714
- TypeSingle Family
- Listing Status Pending
- CountyLowndes
- CityNaylor
- AreaIncorp. from S. of Hwy 84 in Lowndes Co.
- NeighborhoodALAPAHA PLANTATION
- Zip31641
- StyleSingle Family Residence
- Year Built2024
- Taxes$ 780
- Price$ 405,000
- Bedrooms4
- Full Bathrooms4
- Half Bathrooms0
- Sqr Footage2403
- Lot Size1.01 Acres
Data Source:
South Georgia MLS (SGMLS)
Property Description
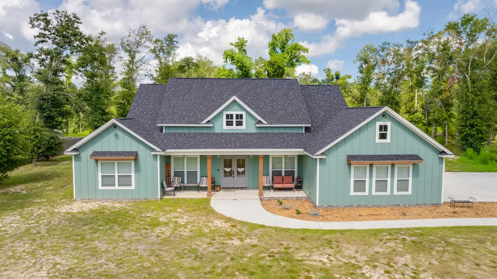
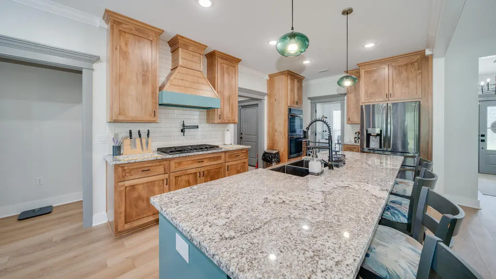
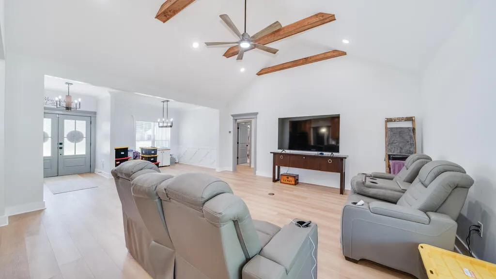
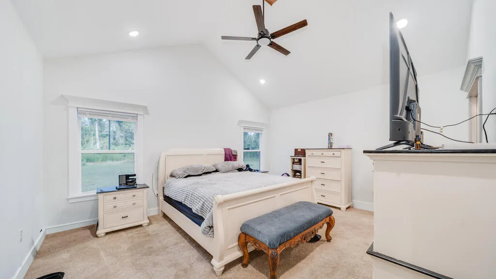
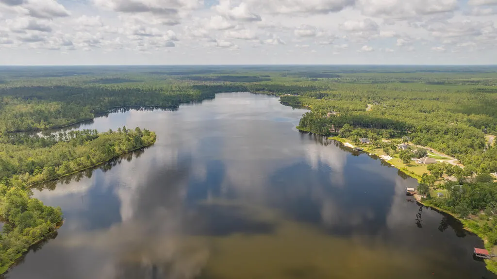
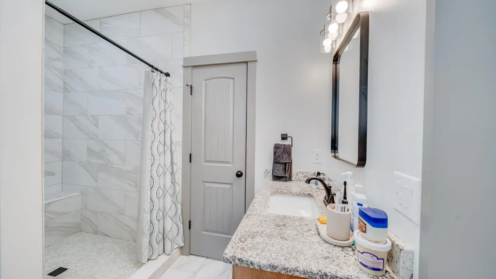
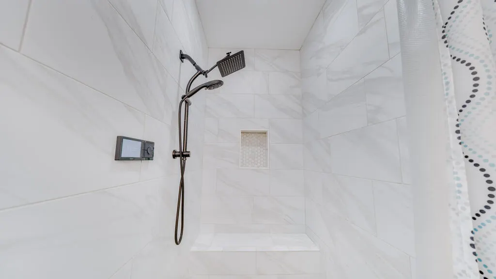
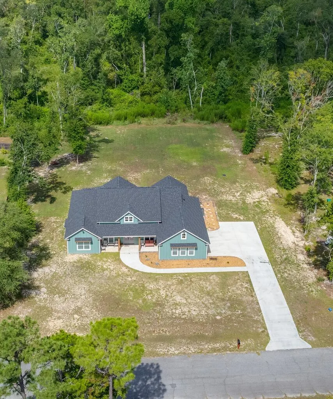
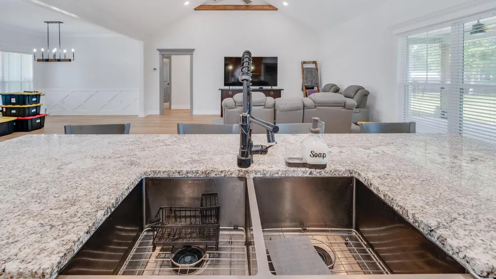
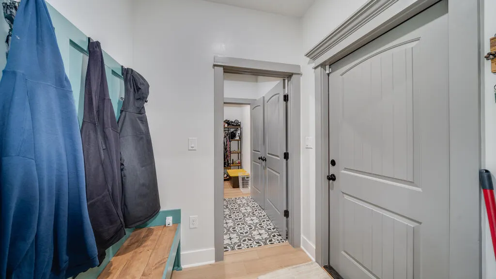
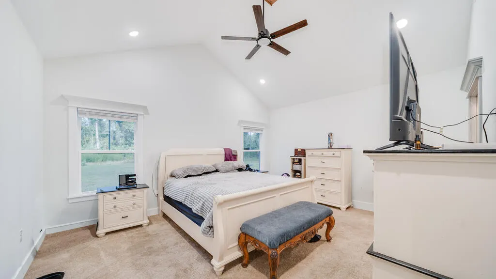
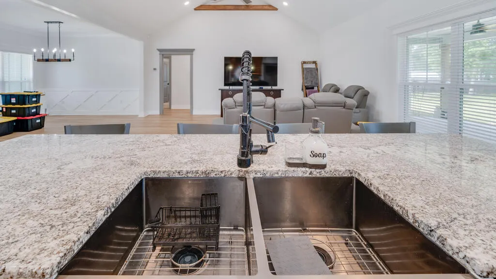
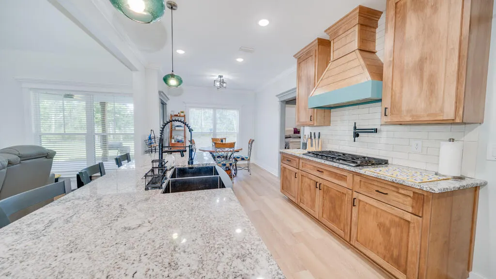
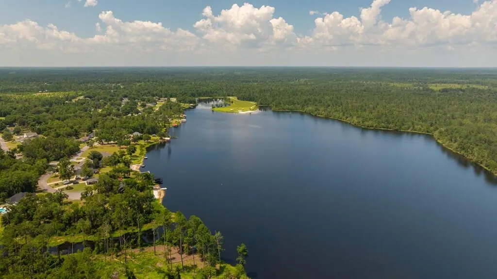
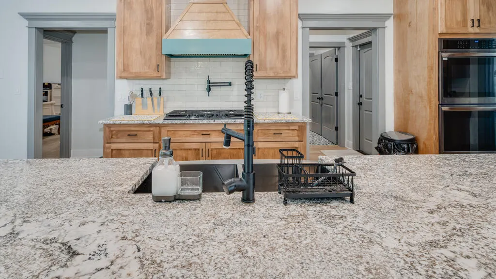
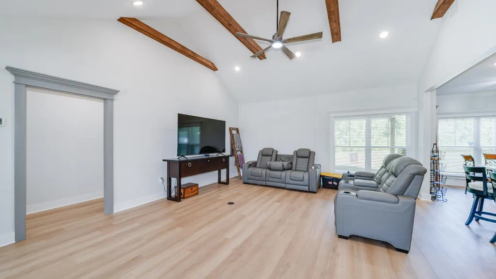
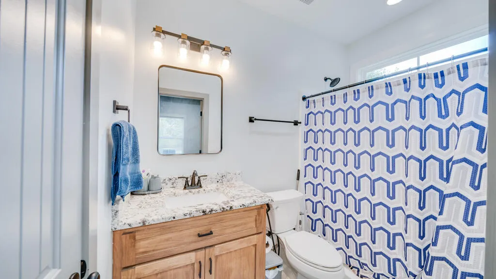
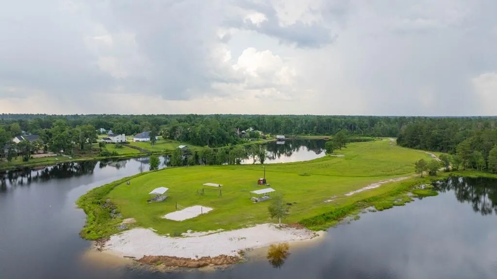
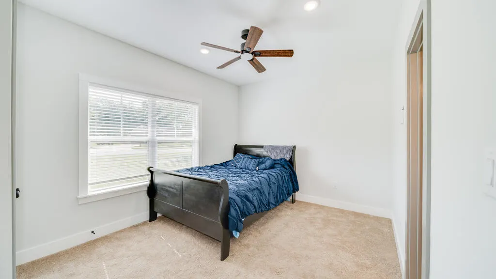
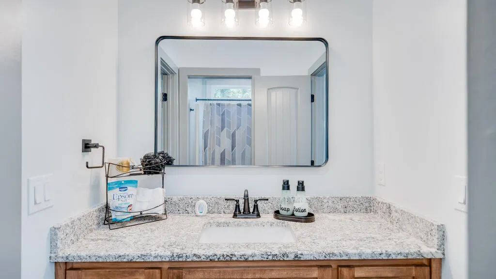
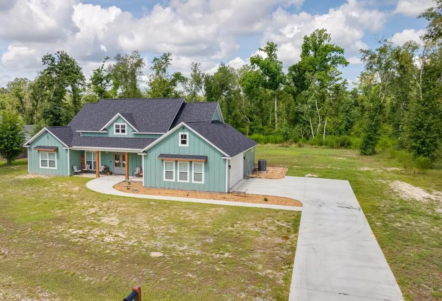
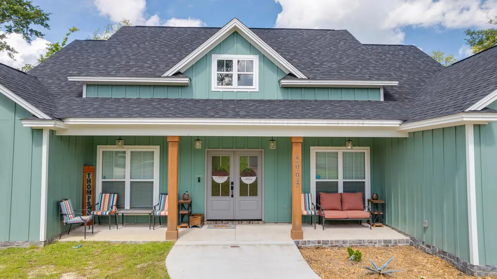
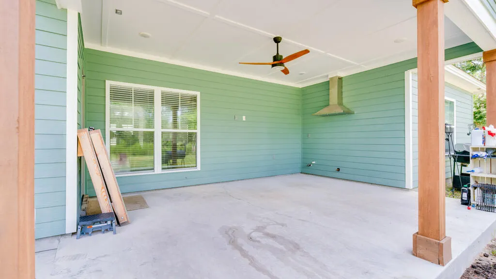
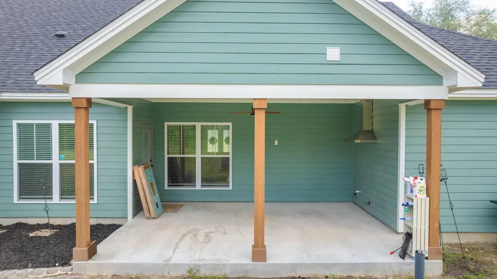
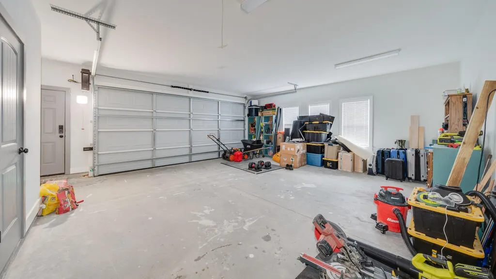
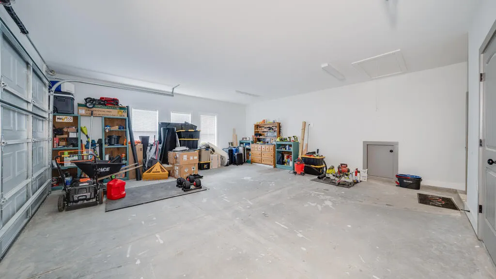
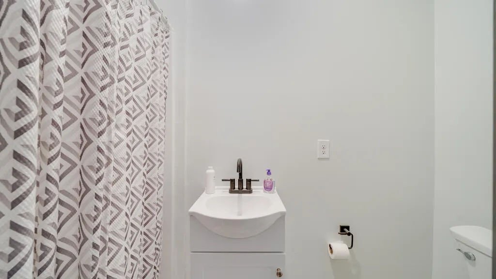
The Custom Built home on 1.01 acres. PRICED Below what it cost to build. Located in a 220 acre private lake community. Open Floor plan with custom soft close kitchen cabinets, Farmers sink, GAS LG Stove top with pot filler, LG Stainless Steel Refrigerator/Freezer, Double oven, Stainless steel appliances, granite counter tops, Large Island with sink and a walk in pantry. Additional bonus room (not counted in bedrooms) could be home Office, 2nd pantry, or baby room off the kitchen has a small door to pass items from garage to the inside. Open Living room with exposed wood beams with 14ft ceiling and recessed lighting. Bedrooms 9ft ceilings. Spacious master bedroom with walk in closet that has door to laundry room. Master bathroom has walk in tile shower/with Bluetooth Meon shower head to control water temperature ,large jetted tub, Double vanities with makeup area and recessed lighting. With plenty of storage. Split floor plan with 3 bedrooms and 2 baths on one side . 1 bathroom is Jack and Jill, the other bathroom is ensuite. Master bedroom, Mud room, laundry room, pantry and office are on the other side. 1/2 bath near front door for guest. BONUSES: GARAGE has FULL BATHROOM, Reverse Osmosis water filtration, Camera security system, Wired and ready for Generator to power home, 700 gallon LP Tank, Water sprinkler system, Instant hot water heater. Rocking chair front porch. Spacious covered back porch ready for outdoor kitchen with range hood, gas line, water and drain already in place. Large Garage. The 220 acre lake is ready for you to enjoy fishing, boating and skiing. The private community lake area has fishing docks, boat ramp, 3 pavilions, grills and beach area. Miles of neighborhood roads that are great to jog, walk or ride a golf cart. Enjoy watching deer and birds from your back porch. Great location, 14min to Lakeland GA, 25 min to Publix and Walmart in Valdosta, Ga, 28 min to Moody AFB. 3D Walkthrough at https://my.matterport.com/show/?m=ZoESNuk7W6o&brand=0
| Price History | |
|---|---|
| 8/13/2026 | Listed $424,900 |
| 8/18/2026 | 5$405,000 |
General Features
| Sewer | Septic Tank |
|---|---|
| Heating | Central |
| Cooling | Central Air |
| Possession | Close Of Escrow |
| Roof | Architectural |
| Appliances | Water Softener Owned,Refrigerator,Gas Range,Dishwasher,Wall Oven |
| Zoning | R-21 |
| Patio/Porch Features | Covered Patio,Front Porch,Rear Porch |
| Pool Features | None |
| Construction Materials | Cement Siding |
| Year Built | 2024 |
| Stories Count | 1 |
| Levels | One |
| Property Subtype | Single Family Residence |
| Tax Year | 2025 |
| New Construction | false |
| Property Type | Residential |
| Association Amenities | Maintenance Grounds |
| HOA | true |
| Garage Y/N | true |
| Full Baths | 4 |
| Status | Pending |
| Directions | Hwy 84 E. from Valdosta through Naylor. Take right into Subdivision on Lake Alapaha Blvd. Take right on West Lake Dr, Home will be on your right. |
| City | Naylor |
| Senior Community Y/N | false |
| MLS Area | 6-Incorp. from S. of Hwy 84 in Lowndes Co. |
| Lot Size Units | Acres |
| Lot Size Square Feet | 43995.6 |
| Carport Y/N | false |
| Tax Annual Amount | 780.94 |
| Virtual Tour | https://my.matterport.com/show/?m=ZoESNuk7W6o&brand=0 |
| Building Area Units | Square Feet |
| Living Area Units | Square Feet |
| Standard Status | Pending |
| Occupancy Type | Owner |
| PostalCity | Naylor |
| Legal Description | LT 4 ALAPAHA PLANTATION SECT 1 |
| HOA Fee | 220 |
| Subdivision Name | ALAPAHA PLANTATION |
| Garage Spaces | 2 |
| Assoc Fee Paid Per | Annually |
| Security Features | Security System |
Interior Features
| Interior Amenities | Ceiling Fan(s) |
|---|---|
| Flooring | Carpet,Tile,Laminate |
| Air Conditioning Y/N | true |
| Heating Y/N | true |
| Window Features | Thermopane,Blinds |
| Laundry Features | Laundry Room,Inside |
| Total Bedrooms | 4 |
| Total Baths | 5 |
| 1/2 Baths | 1 |
| Kitchen Area | 290.25 |
| Kitchen Length | 27 |
| Kitchen Width | 10.75 |
| Primary on Main | 156.1042 |
| Second Bedroom Length | 14.75 |
| Second Bedroom Width | 10.5833 |
| Bedroom 3 Area | 135.5486 |
| Bedroom 3 Length | 12.4167 |
| Bedroom 3 Width | 10.9167 |
| Dining Room Area | 11.4167 |
| Dining Room Width | 10.9167 |
| Living Room Area | 314.2222 |
| Living Room Length | 18.6667 |
| Living Room Width | 16.8333 |
| Primary Bedroom Area | 236.5833 |
| Primary Bedroom Length | 17 |
| Primary Bedroom Width | 13.9167 |
| Dining Room Area | 124.6319 |
| Bedroom 4 Area | 121.7778 |
| Bedroom 4 Length | 11.4167 |
| Bedroom 4 Width | 10.6667 |
Exterior Features
| Parking Features | 2 Cars,Garage |
|---|---|
| Water Source | Community |
| Total Parking | 2 |
| Lot Size Area | 1.01 |
| Foundation Details | Slab |
| Spa | false |
| Building Area Total | 2403 |
| Lot Dimensions | 1.01 |
| Lot Size Acres | 1.01 |
| Road Surface Type | Paved |
| Covered Spaces | 2 |
| Exterior Amenities | Sprinkler System |
Amenities
- Foreclosure
- Views
- Short Sale
- New Construction
- Adult 55+
- Lease To Own
- No HOA Fees
- Furnished
- Primary On Main
- Air Conditioning
- Seller Finance
- Green
- Fixer Upper
- Horse
- Golf
- Fireplace
- Deck
- Garage
- Basement
- Pool
Property vs Single Family Average in 31641
Price
Taxes
Year Built
 ©2026 Georgia Multiple Listing Service All information deemed reliable but not guaranteed. All properties are subject to prior sale, change or withdrawal. Neither listing broker(s) or information provider(s) shall be responsible for any typographical errors, misinformation, misprints and shall be held totally harmless. Listing(s) information is provided for consumer's personal, non-commercial use and may not be used for any purpose other than to identify prospective properties consumers may
 Golden Isles Association of REALTORS® All information deemed reliable but not guaranteed. All properties are subject to prior sale, change or withdrawal. Neither listing broker(s) or information provider(s) shall be responsible for any typographical errors, misinformation, misprints and shall be held totally harmless. Listing(s) information is provided for consumer's personal, non-commercial use and may not be used for any purpose other than to identify prospective properties consumers may be
 Valdosta Board of REALTORS® & South Georgia Multiple Listing Service All information deemed reliable but not guaranteed. All properties are subject to prior sale, change or withdrawal. Neither listing broker(s) or information provider(s) shall be responsible for any typographical errors, misinformation, misprints and shall be held totally harmless. Listing(s) information is provided for consumer's personal, non-commercial use and may not be used for any purpose other than to identify prospective
 Information should be deemed reliable but not guaranteed, all representations are approximate, and individual verification is recommended. Copyright ©2018 All rights reserved. Last Update: September 22, 2026 1:18 PM UTC
