
Address
3600 Cattle Crossing, Valdosta, GA
Price
$ 310,000
Property Attributes
- MLS#154539
- TypeSingle Family
- Listing Status Pending
- CountyLowndes
- CityValdosta
- AreaN side hwy 84 in Lowndes Co.
- NeighborhoodCrestwood
- Zip31605
- StyleSingle Family Residence
- Year Built2013
- Taxes$ 2959
- Price$ 310,000
- Bedrooms4
- Full Bathrooms2
- Half Bathrooms0
- Sqr Footage1834
- Lot Size0.23 Acres
Data Source:
South Georgia MLS (SGMLS)
Property Description
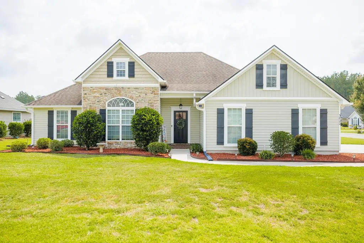
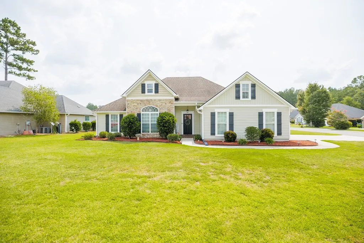
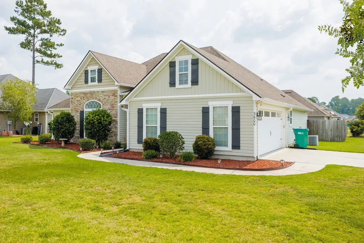
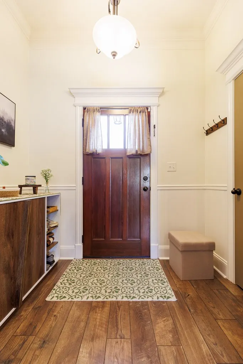
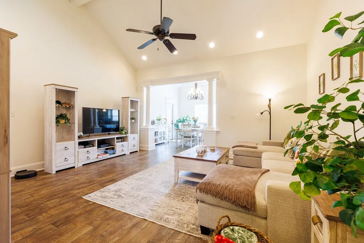
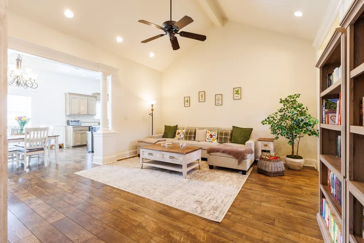
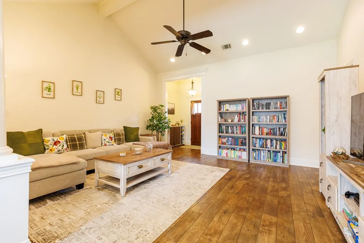
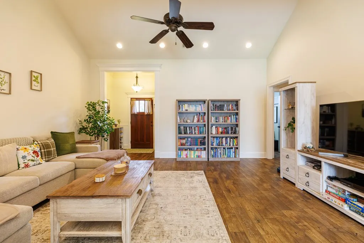
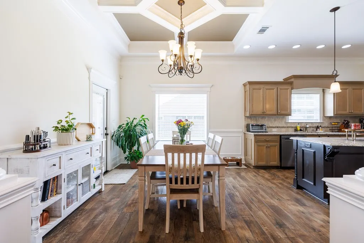
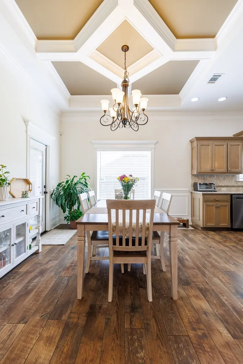
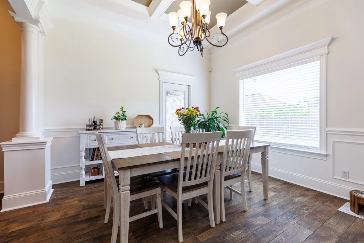
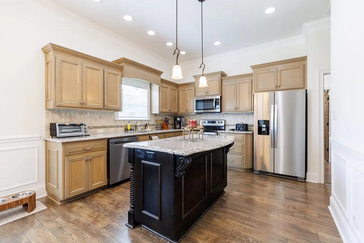
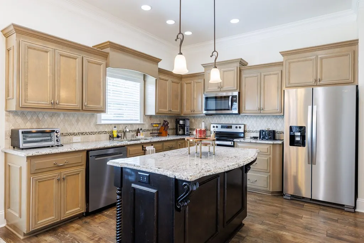
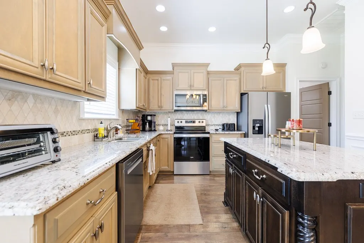
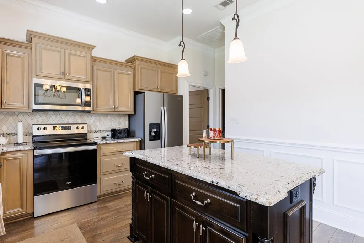
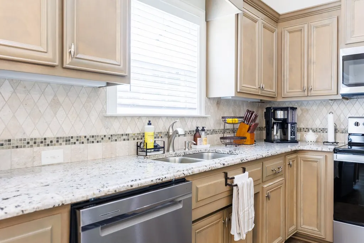
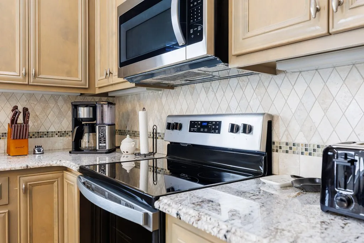
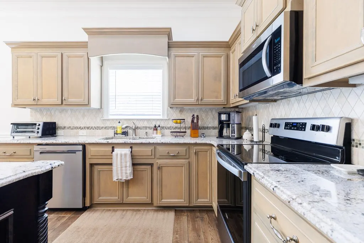
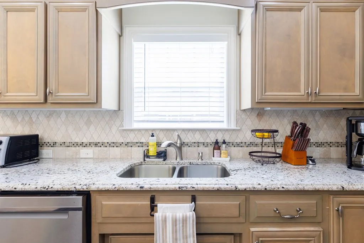
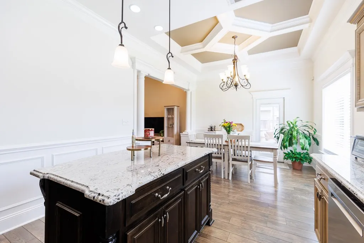
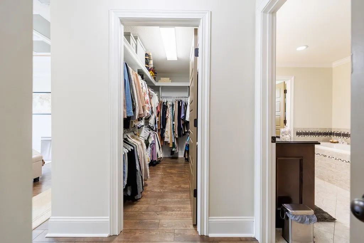
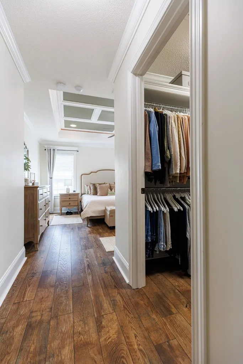
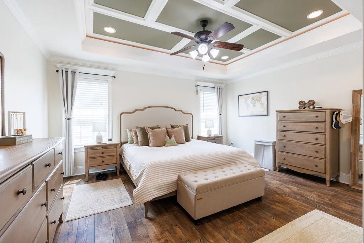
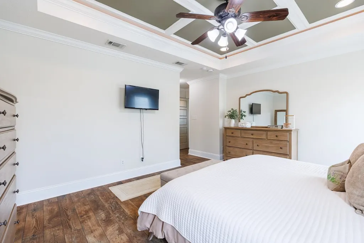
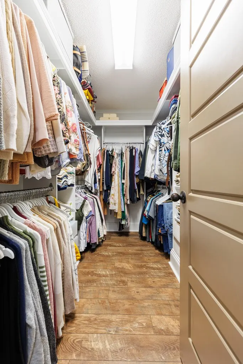
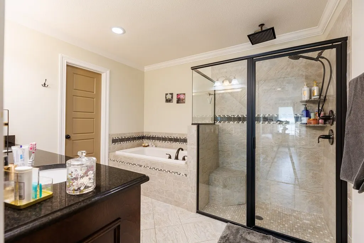
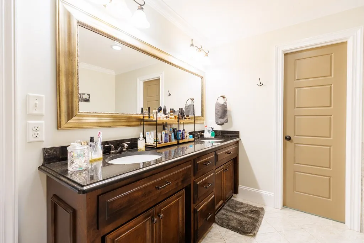
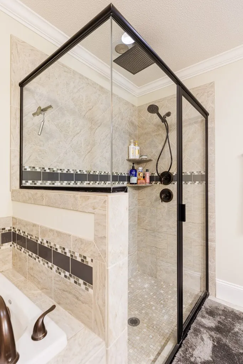
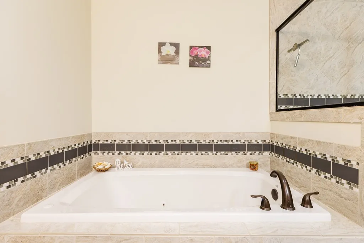
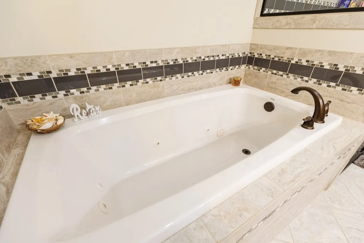
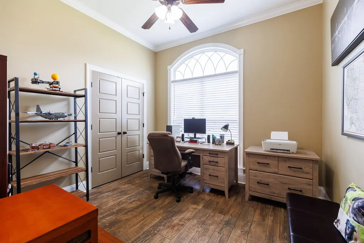
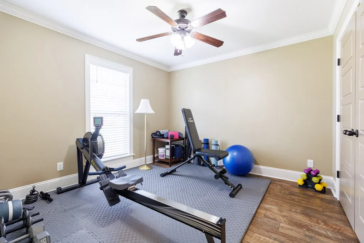
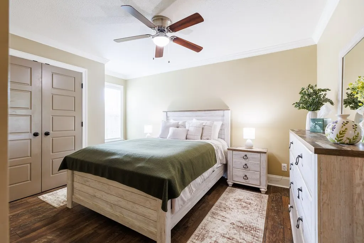
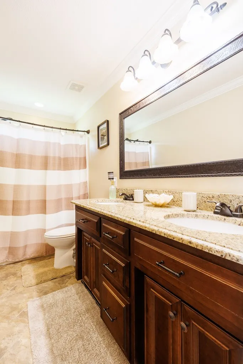
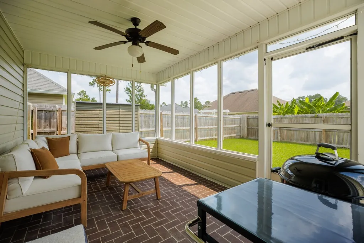
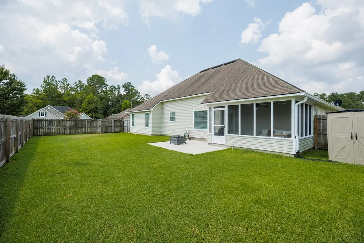
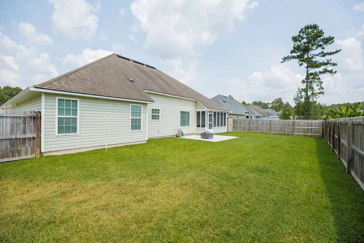
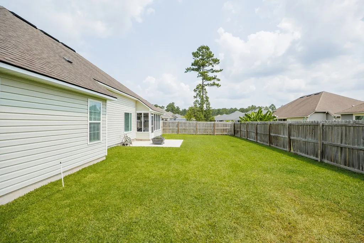
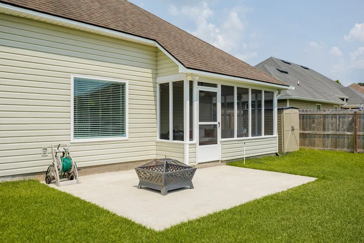
Welcome to this stunning 4-bedroom, 2-bath home on a fully fenced corner lot in the highly desirable Crestwood subdivision, just 10 minutes from Moody AFB! From the moment you step inside, you'll notice the beautiful hardwood floors that flow throughout the home, setting the tone for this thoughtfully designed space. The spacious kitchen is both functional and stylish, featuring granite countertops, custom cabinetry, and a full suite of kitchen appliances that have been updated within the last 2–3 years. Just off the kitchen, the elegant dining room showcases an eye-catching tray ceiling, making it the perfect space for family meals or entertaining guests. The inviting great room offers vaulted ceilings and recessed lighting, creating a warm, open gathering space. The private primary suite is a true retreat with tray ceilings, recessed lighting, and a large walk-in closet with custom wood shelving. The ensuite bath features a double-sink vanity, a soaking garden tub, and a tiled walk-in shower with a rain shower head. On the opposite side of the home, you'll find three additional bedrooms and a well-appointed guest bath with granite countertops and a double-sink vanity. Best of all, this home offers zero carpet, with beautiful luxury vinyl plank flooring throughout for a stylish, low-maintenance lifestyle. Step outside to enjoy the screened back porch, perfect for relaxing on warm South Georgia evenings while overlooking the fully fenced backyard. Additional highlights include a backyard storage shed, a transferable termite bond, an ADT security system already in place, and a $0 transferable AFC Home Club home warranty valid through August 2027, providing added peace of mind for the next owner. Located in the sought-after Lowndes County School District, Crestwood is a family-friendly neighborhood offering the perfect combination of comfort, style, and convenience. Move-in ready and packed with thoughtful upgrades, this exceptional home is ready to welcome you home!
| Price History | |
|---|---|
| 7/29/2026 | Listed $310,000 |
General Features
| Sewer | County |
|---|---|
| Heating | Central |
| Cooling | Central Air |
| Possession | Close Of Escrow |
| Roof | Shingle,Architectural |
| Appliances | Refrigerator,Electric Range,Microwave,Dishwasher,Disposal,Ice Maker,Washer,Dryer |
| Zoning | R-10 |
| Patio/Porch Features | Rear Porch,Screened |
| Pool Features | None |
| Construction Materials | Vinyl Siding,Other |
| Year Built | 2013 |
| Stories Count | 1 |
| Levels | One |
| Property Subtype | Single Family Residence |
| Tax Year | 2025 |
| New Construction | false |
| Property Type | Residential |
| Association Amenities | Maintenance Grounds |
| HOA | true |
| Garage Y/N | true |
| Full Baths | 2 |
| Status | Pending |
| Directions | Head North on Bemiss Rd. Turn right on Guest Rd. Go over the RR tracks and turn right into Crestwood S/D. Turn left on Butler Woods, first right at round about, home is the last house on the left. |
| City | Valdosta |
| Senior Community Y/N | false |
| MLS Area | 5-N side hwy 84 in Lowndes Co. |
| Lot Size Units | Square Feet |
| Lot Size Square Feet | 10018.8 |
| Carport Y/N | false |
| Tax Annual Amount | 2959 |
| Virtual Tour | https://tour.usamls.net/3600-Cattle-Crossing-Valdosta-GA-31605/unbranded |
| Building Area Units | Square Feet |
| Living Area Units | Square Feet |
| Standard Status | Pending |
| Occupancy Type | Owner |
| PostalCity | Valdosta |
| Legal Description | LOT 88 CRESTWOOD S/D PH III |
| HOA Fee | 50 |
| Subdivision Name | Crestwood |
| Garage Spaces | 2 |
| Assoc Fee Paid Per | Annually |
| Security Features | Security System |
Interior Features
| Interior Amenities | Insulated,Ceiling Fan(s) |
|---|---|
| Flooring | Hardwood,Tile |
| Air Conditioning Y/N | true |
| Heating Y/N | true |
| Window Features | Thermopane,Screens,Blinds |
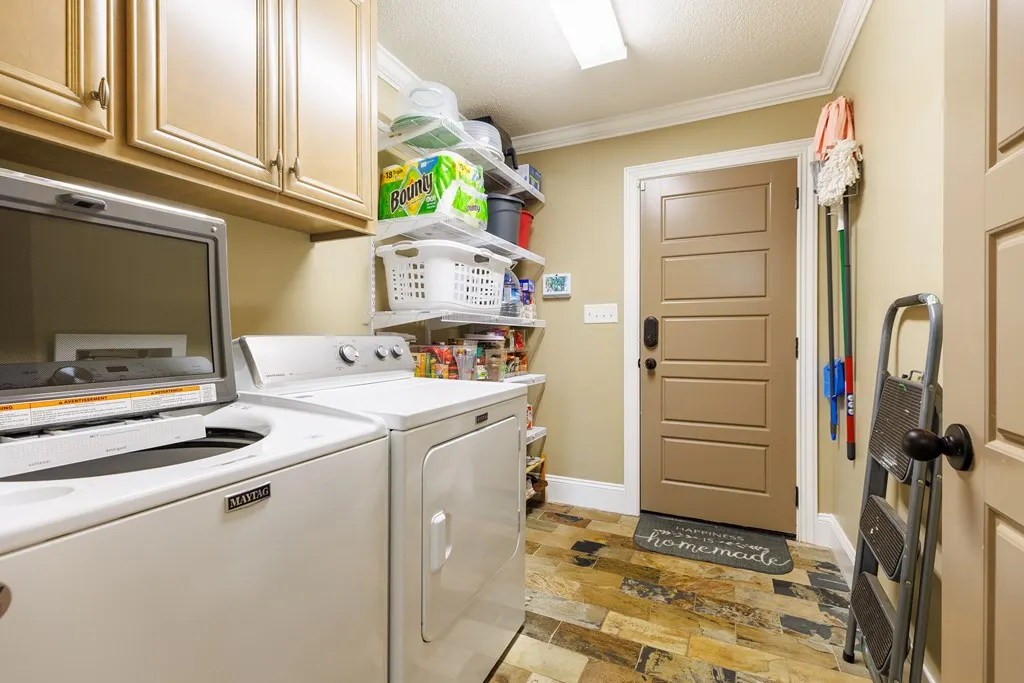
| Laundry Features | Laundry Room,Inside |
| Total Bedrooms | 4 |
| Total Baths | 2 |
| Kitchen Area | 132 |
| Kitchen Length | 12 |
| Kitchen Width | 11 |
| Primary on Main | 121 |
| Second Bedroom Length | 11 |
| Second Bedroom Width | 11 |
| Bedroom 3 Area | 121 |
| Bedroom 3 Length | 11 |
| Bedroom 3 Width | 11 |
| Dining Room Area | 10 |
| Dining Room Width | 8 |
| Primary Bedroom Area | 201.5 |
| Primary Bedroom Length | 15.5 |
| Primary Bedroom Width | 13 |
| Dining Room Area | 80 |
| Bedroom 4 Area | 126 |
| Bedroom 4 Length | 12 |
| Bedroom 4 Width | 10.5 |
Exterior Features
| Fencing | Fenced |
|---|---|
| Parking Features | Garage Door Opener,2 Cars,Garage,Driveway |
| Water Source | County |
| Total Parking | 2 |
| Lot Size Area | 10018.8 |
| Foundation Details | Slab |
| Spa | false |
| Building Area Total | 1834 |
| Lot Size Acres | 0.23 |
| Road Surface Type | Paved |
| Frontage Type | None |
| Waterfront Y/N | false |
| Covered Spaces | 2 |
| Exterior Amenities | Sprinkler System,Termite Bonded |
| Lot Features | Irregular Lot |
Amenities
- Foreclosure
- Views
- Short Sale
- New Construction
- Adult 55+
- Lease To Own
- No HOA Fees
- Furnished
- Primary On Main
- Air Conditioning
- Seller Finance
- Green
- Fixer Upper
- Horse
- Golf
- Fireplace
- Deck
- Garage
- Basement
- Pool
Property vs Single Family Average in 31605
Price
Taxes
Year Built
 ©2026 Georgia Multiple Listing Service All information deemed reliable but not guaranteed. All properties are subject to prior sale, change or withdrawal. Neither listing broker(s) or information provider(s) shall be responsible for any typographical errors, misinformation, misprints and shall be held totally harmless. Listing(s) information is provided for consumer's personal, non-commercial use and may not be used for any purpose other than to identify prospective properties consumers may
 Golden Isles Association of REALTORS® All information deemed reliable but not guaranteed. All properties are subject to prior sale, change or withdrawal. Neither listing broker(s) or information provider(s) shall be responsible for any typographical errors, misinformation, misprints and shall be held totally harmless. Listing(s) information is provided for consumer's personal, non-commercial use and may not be used for any purpose other than to identify prospective properties consumers may be
 Valdosta Board of REALTORS® & South Georgia Multiple Listing Service All information deemed reliable but not guaranteed. All properties are subject to prior sale, change or withdrawal. Neither listing broker(s) or information provider(s) shall be responsible for any typographical errors, misinformation, misprints and shall be held totally harmless. Listing(s) information is provided for consumer's personal, non-commercial use and may not be used for any purpose other than to identify prospective
 Information should be deemed reliable but not guaranteed, all representations are approximate, and individual verification is recommended. Copyright ©2018 All rights reserved. Last Update: September 22, 2026 1:18 PM UTC
