











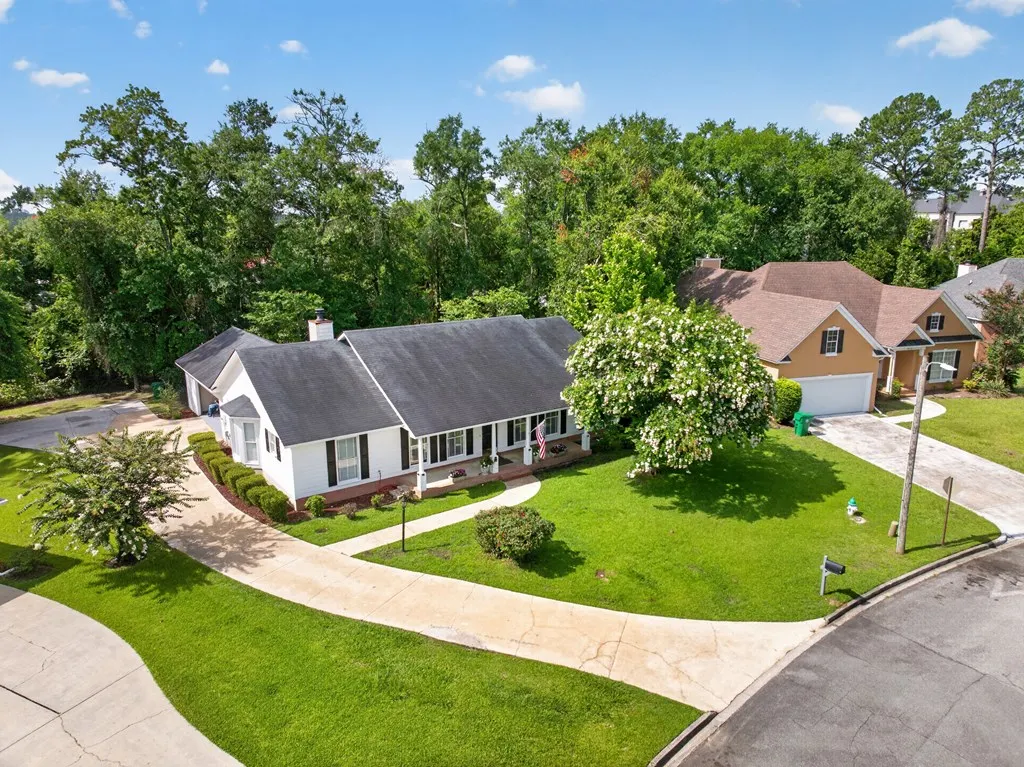

Address
2014 Oakdale Dr, Valdosta, GA
Price
$ 290,000
Property Attributes
- MLS#154148
- TypeSingle Family
- Listing Status Pending
- CountyLowndes
- CityValdosta
- AreaN of Baytree Rd to W Oak St (City Limits)
- NeighborhoodNew Wood Valley
- Zip31602
- StyleSingle Family Residence
- Year Built1993
- Taxes$ 2076
- Price$ 290,000
- Bedrooms3
- Full Bathrooms2
- Half Bathrooms0
- Sqr Footage1982
- Lot Size0.38 Acres
Data Source:
South Georgia MLS (SGMLS)
Property Description
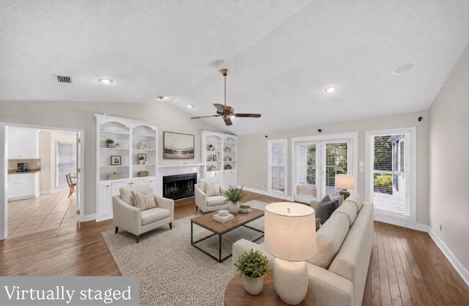
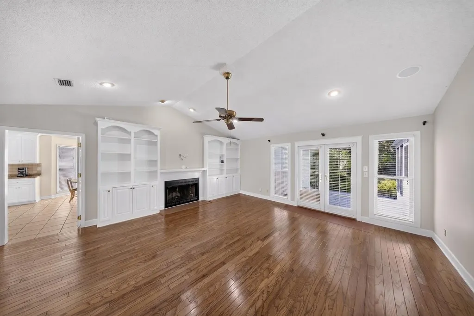
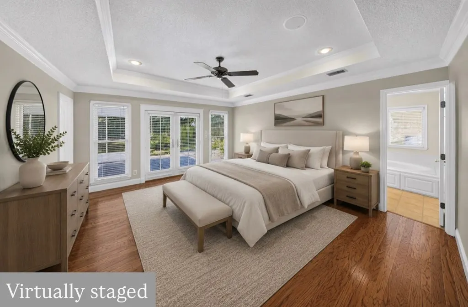
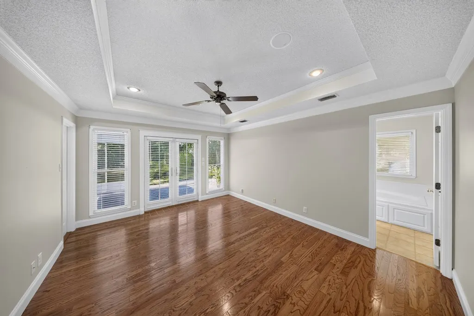
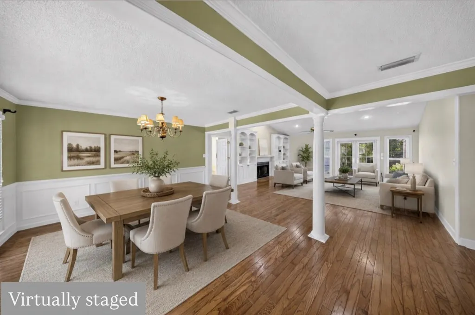
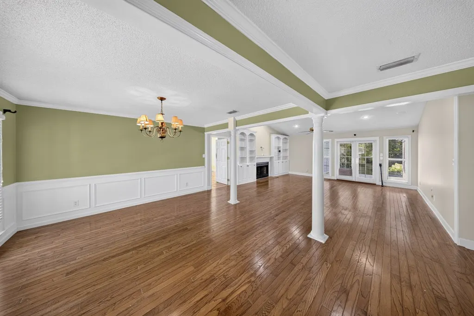
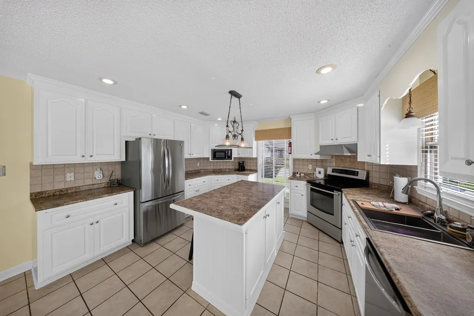
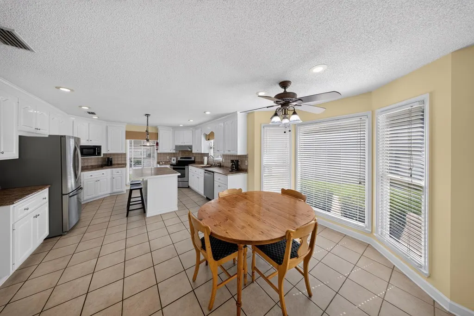
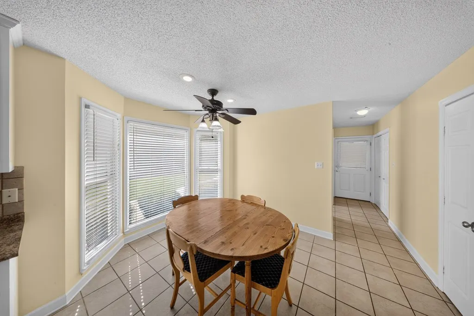
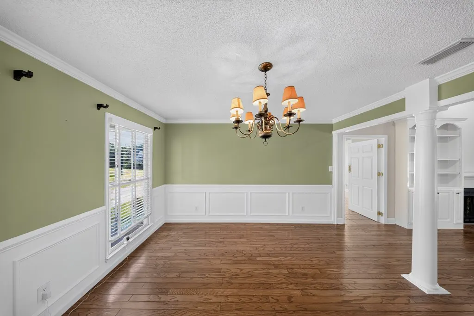
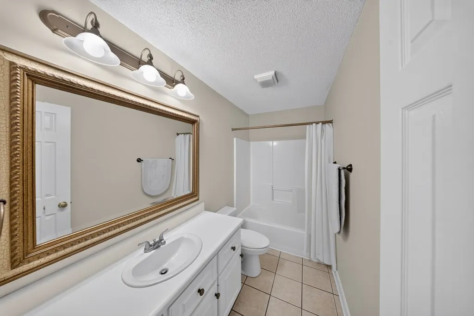
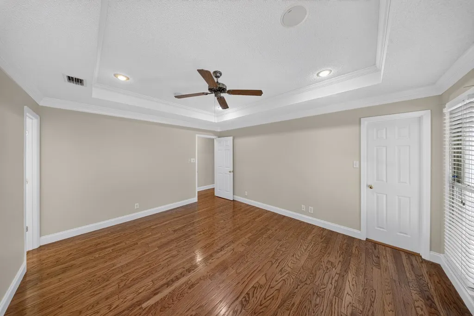
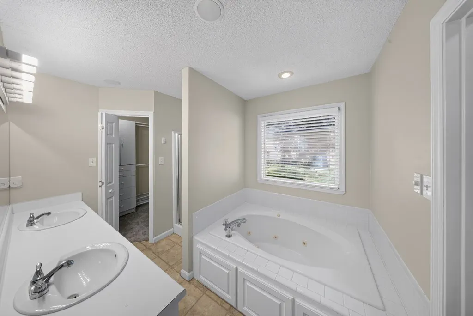
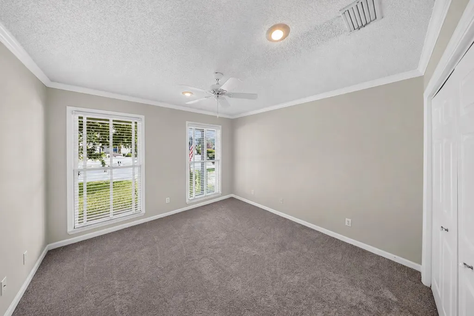
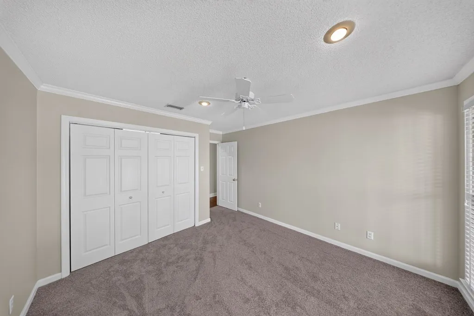
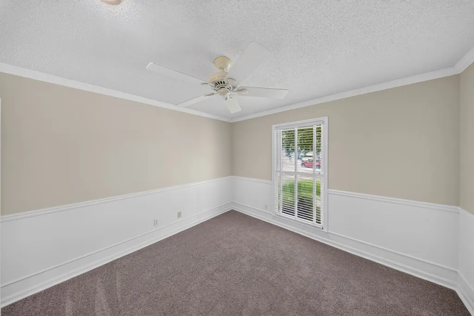
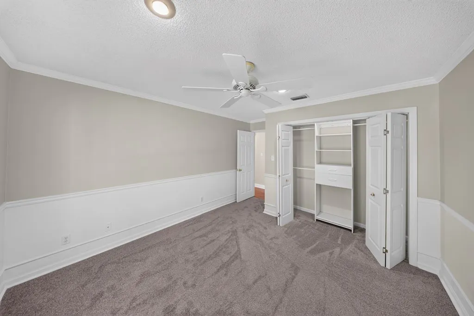
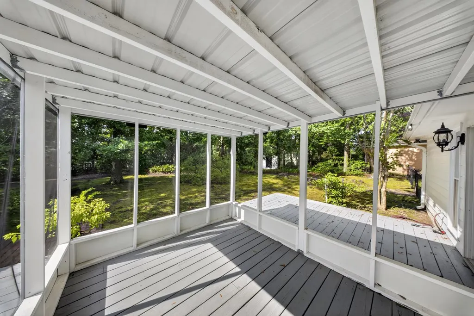
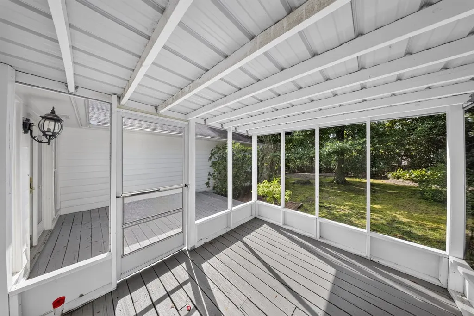
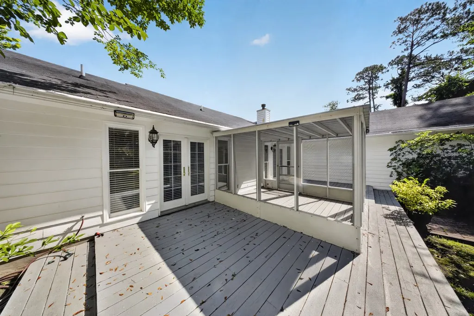
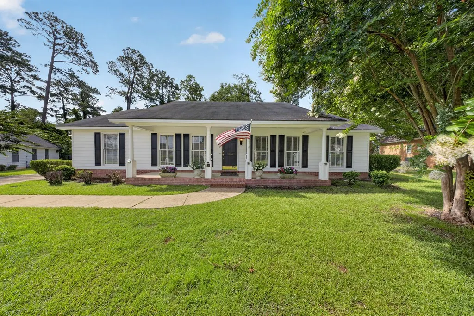
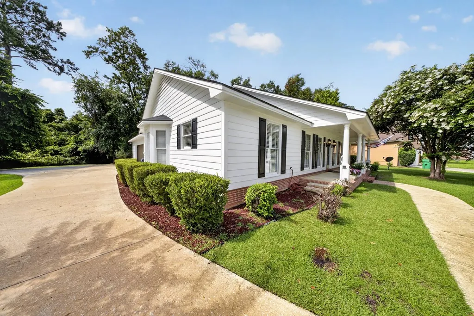
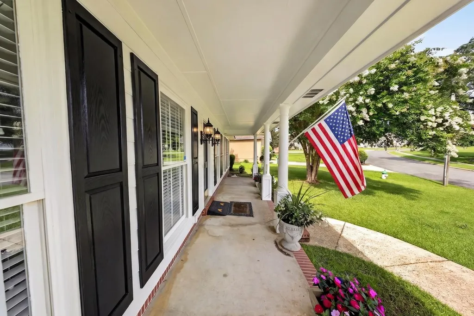
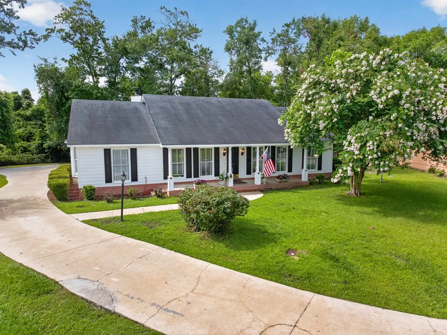
Well maintained 3 Bed / 2 Bath home offering 1,982 sq ft on a 0.38-acre lot in a convenient Valdosta location near Valdosta Cinemas, the Valdosta Mall, shopping, dining, and more. Fresh interior paint throughout gives the home a clean, updated feel and makes it ready for its next owner. The living room features hardwood flooring, vaulted ceilings, a fireplace, and a built-in entertainment center with shelving and storage, creating a comfortable gathering space for family and friends. The kitchen offers ample cabinet and counter space, a double-door pantry, center island, stainless steel appliances, and an adjoining breakfast nook. A dedicated office located just off the kitchen provides additional flexibility for working from home, hobbies, or study space. The primary bedroom features hardwood flooring, a recessed ceiling, and French doors opening to the rear deck. The primary bathroom includes double vanities, a jetted tub, walk-in shower, private water closet, and a walk-in closet with built-in organizers. The guest bedrooms feature brand-new carpet and closet organizers, while 2-inch blinds are installed throughout the home. Additional highlights include a two-car garage with a large interior storage closet and abundant storage throughout the home. Enjoy your morning coffee on the covered front porch or unwind in the evenings from the screened back patio and rear deck overlooking the backyard. Mature trees provide shade and privacy, creating an enjoyable outdoor space for relaxing or entertaining. An outdoor storage shed provides additional room for tools, lawn equipment, and seasonal storage. Move-in ready with functional living spaces, thoughtful updates, and a convenient location, this home is ready for its next owner. Call to schedule your private tour today!
| Price History | |
|---|---|
| 6/23/2026 | Listed $290,000 |
General Features
| Sewer | Public Sewer |
|---|---|
| Heating | Central |
| Cooling | Central Air,Electric |
| Possession | Close Of Escrow |
| Roof | Shingle,Architectural |
| Appliances | Refrigerator,Electric Range,Microwave,Dishwasher,Disposal,Ice Maker,Washer,Dryer |
| Zoning | R-6 |
| Patio/Porch Features | Covered Patio,Rear Porch,Screened |
| Pool Features | None |
| Construction Materials | Cement Siding |
| Year Built | 1993 |
| Stories Count | 1 |
| Levels | One |
| Property Subtype | Single Family Residence |
| Tax Year | 2025 |
| New Construction | false |
| Property Type | Residential |
| Association Amenities | None |
| HOA | false |
| Garage Y/N | true |
| Full Baths | 2 |
| Status | Pending |
| Directions | From mall, turn right into New Wood Valley and take first right onto Oakdale Dr. Continue on Oakdale Drive; the property is located on the right hand side before the road curves toward the cul-de-sac. |
| City | Valdosta |
| Senior Community Y/N | false |
| MLS Area | 1-N of Baytree Rd to W Oak St (City Limits) |
| Lot Size Units | Square Feet |
| Lot Size Square Feet | 16552.8 |
| Carport Y/N | false |
| Tax Annual Amount | 2076.91 |
| Virtual Tour | https://tour.usamls.net/2014-Oakdale-Dr-Valdosta-GA-31602/unbranded |
| Building Area Units | Square Feet |
| Living Area Units | Square Feet |
| Standard Status | Pending |
| Occupancy Type | Owner |
| PostalCity | Valdosta |
| Legal Description | LT16 BK MM WOODVALLEY XVI |
| Subdivision Name | New Wood Valley |
| Other Structures | Workshop |
Interior Features
| Interior Amenities | Insulated,Fireplace,Ceiling Fan(s) |
|---|---|
| Flooring | Hardwood,Carpet,Tile |
| Air Conditioning Y/N | true |
| Heating Y/N | true |
| Window Features | Wood Blinds/Shutters |
| Fireplace Y/N | true |
| Laundry Features | Laundry Room,Inside |
| Total Bedrooms | 3 |
| Total Baths | 2 |
| Primary on Main | 160.7847 |
| Second Bedroom Length | 11.4167 |
| Second Bedroom Width | 14.0833 |
| Bedroom 3 Area | 158.4375 |
| Bedroom 3 Length | 11.25 |
| Bedroom 3 Width | 14.0833 |
| Dining Room Area | 17.75 |
| Dining Room Width | 13.3333 |
| Living Room Area | 420.1875 |
| Living Room Length | 20.75 |
| Living Room Width | 20.25 |
| Primary Bedroom Area | 194.7917 |
| Primary Bedroom Length | 12.5 |
| Primary Bedroom Width | 15.5833 |
| Dining Room Area | 236.6667 |
Exterior Features
| Fencing | Fenced |
|---|---|
| Parking Features | Garage Door Opener,Garage |
| Water Source | Public |
| Lot Size Area | 16552.8 |
| Foundation Details | Slab |
| Spa | false |
| Building Area Total | 1982 |
| Lot Size Acres | 0.38 |
| Road Surface Type | Paved |
Amenities
- Foreclosure
- Views
- Short Sale
- New Construction
- Adult 55+
- Lease To Own
- No HOA Fees
- Furnished
- Primary On Main
- Air Conditioning
- Seller Finance
- Green
- Fixer Upper
- Horse
- Golf
- Fireplace
- Deck
- Garage
- Basement
- Pool
Property vs Single Family Average in 31602
Price
Taxes
Year Built
 ©2026 Georgia Multiple Listing Service All information deemed reliable but not guaranteed. All properties are subject to prior sale, change or withdrawal. Neither listing broker(s) or information provider(s) shall be responsible for any typographical errors, misinformation, misprints and shall be held totally harmless. Listing(s) information is provided for consumer's personal, non-commercial use and may not be used for any purpose other than to identify prospective properties consumers may
 Golden Isles Association of REALTORS® All information deemed reliable but not guaranteed. All properties are subject to prior sale, change or withdrawal. Neither listing broker(s) or information provider(s) shall be responsible for any typographical errors, misinformation, misprints and shall be held totally harmless. Listing(s) information is provided for consumer's personal, non-commercial use and may not be used for any purpose other than to identify prospective properties consumers may be
 Valdosta Board of REALTORS® & South Georgia Multiple Listing Service All information deemed reliable but not guaranteed. All properties are subject to prior sale, change or withdrawal. Neither listing broker(s) or information provider(s) shall be responsible for any typographical errors, misinformation, misprints and shall be held totally harmless. Listing(s) information is provided for consumer's personal, non-commercial use and may not be used for any purpose other than to identify prospective
 Information should be deemed reliable but not guaranteed, all representations are approximate, and individual verification is recommended. Copyright ©2018 All rights reserved. Last Update: September 22, 2026 1:18 PM UTC
