
Price Reduction - Golf Course

























Address
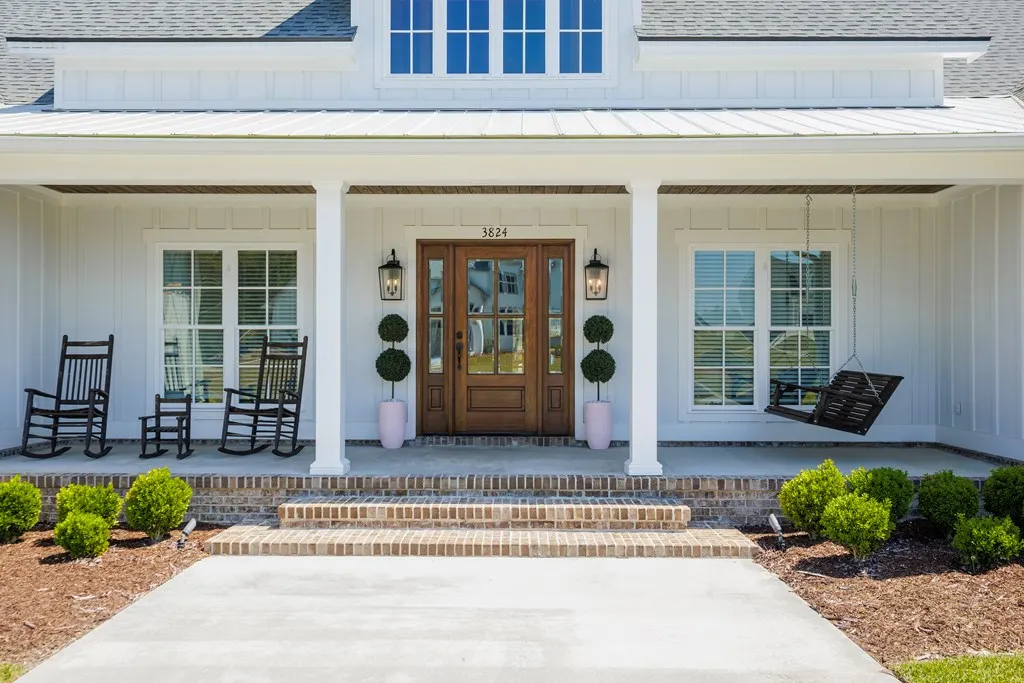
3824 Timber Ridge Rd, Valdosta, GA
Price
$ 930,000
Property Attributes
- MLS#153150
- TypeSingle Family
- Listing Status Active
- CountyLowndes
- CityValdosta
- AreaN side hwy 84 in Lowndes Co.
- NeighborhoodKINDERLOU FOREST
- Zip31601
- StyleSingle Family Residence
- Year Built2020
- Taxes$ 6999
- Price$ 930,000
- Bedrooms5
- Full Bathrooms3
- Half Bathrooms0
- Sqr Footage3500
- Lot Size0.86 Acres
Data Source:
South Georgia MLS (SGMLS)
Property Description
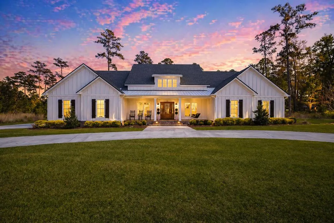
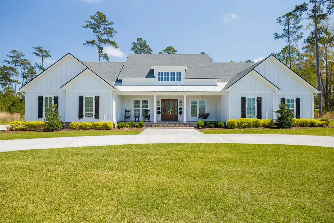
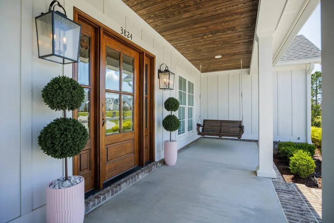
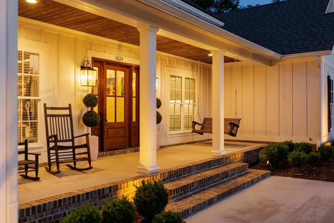
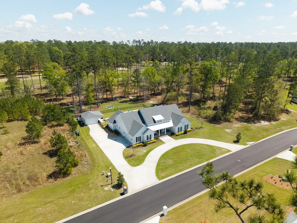
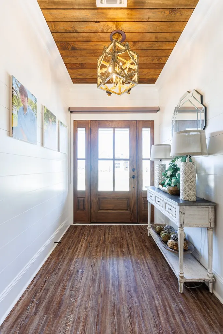
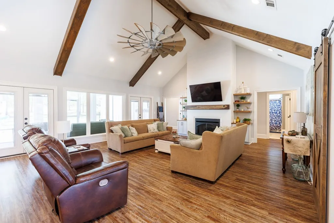
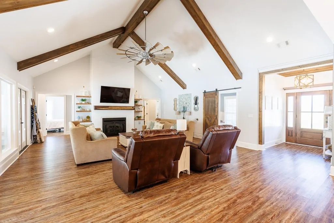
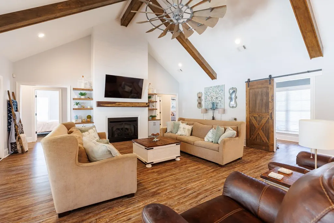
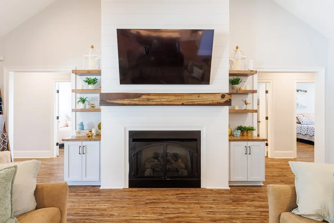
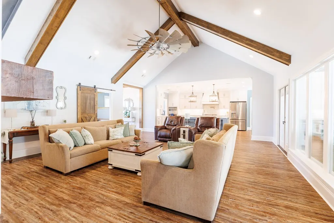
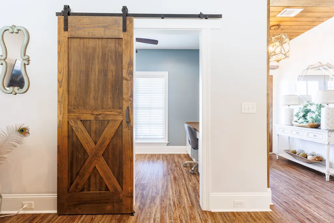
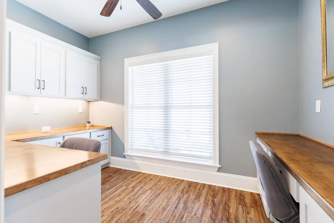
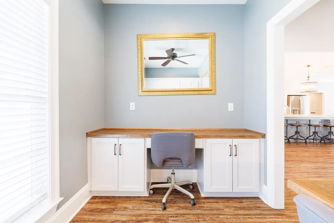
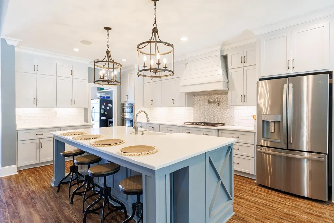
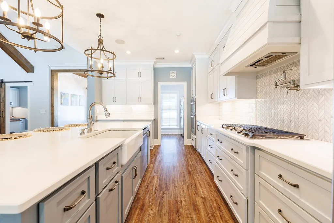
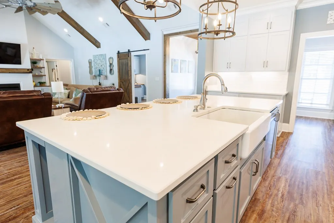
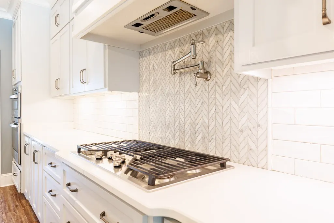
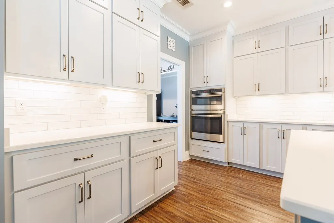
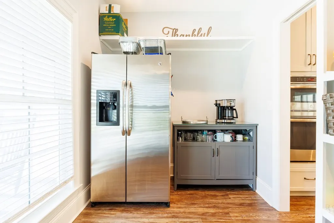
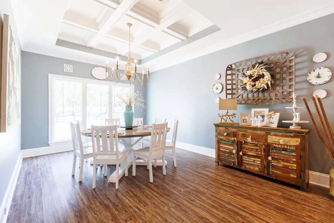
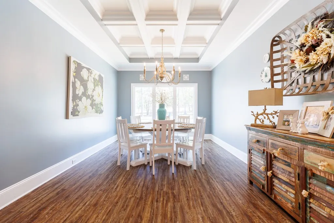
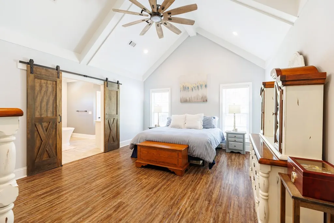
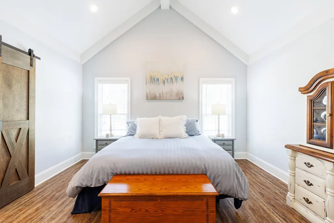
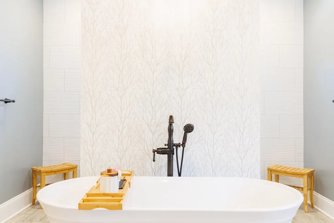
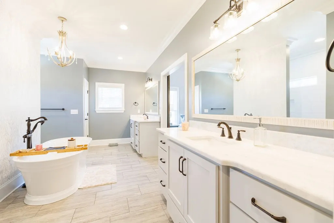
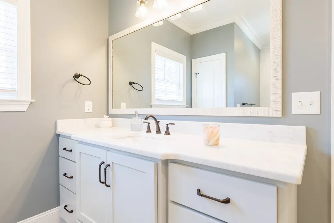
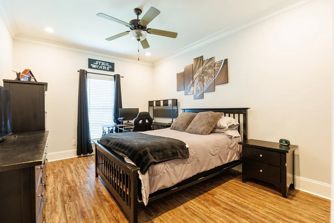
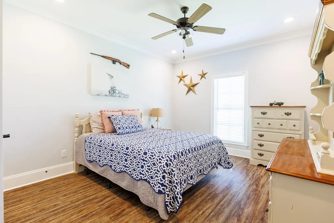
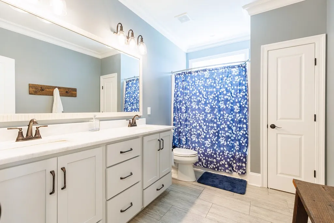
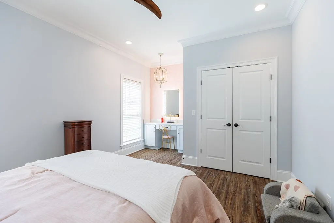
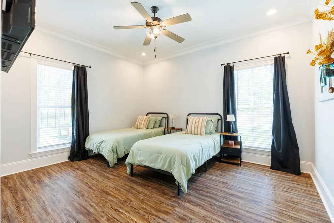
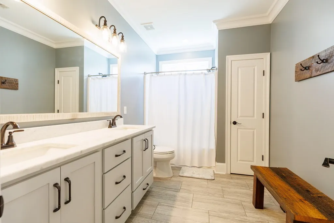
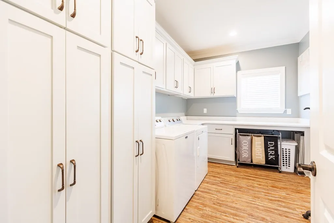
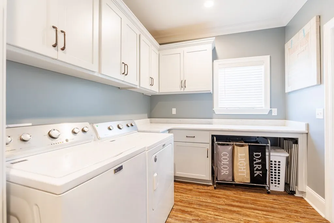
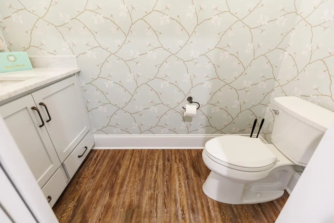
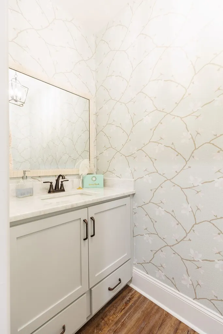
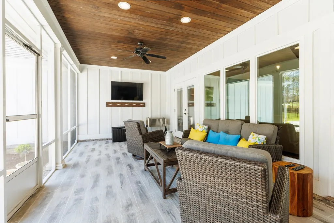
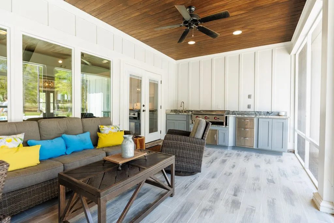
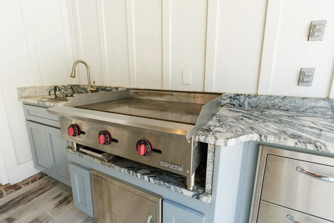
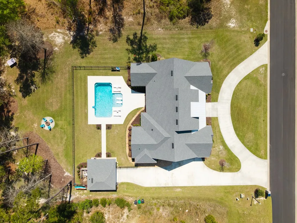
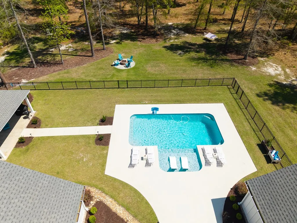
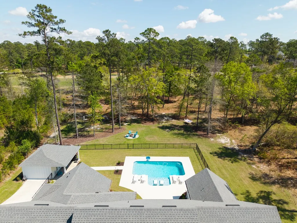
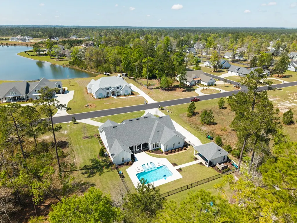
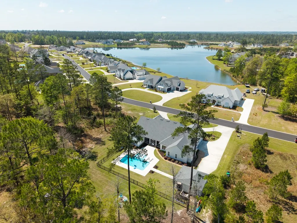
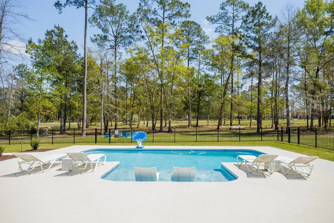
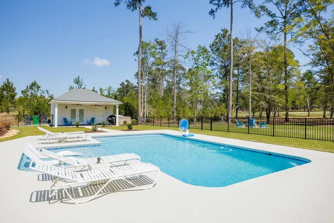
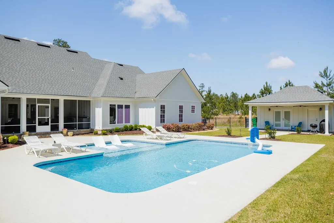
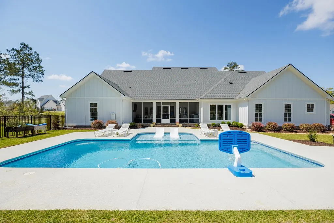
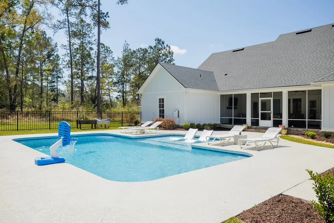
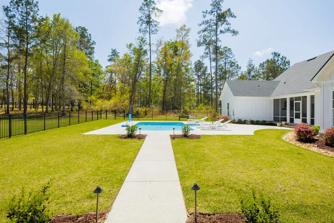
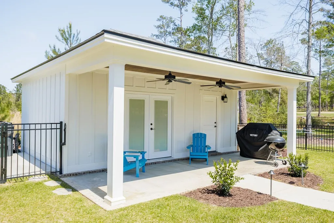
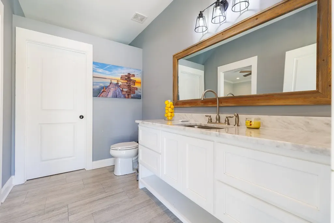
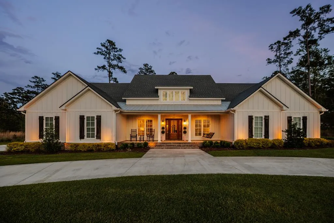
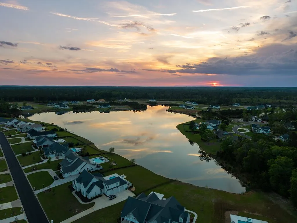
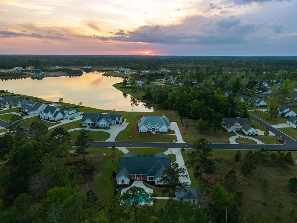
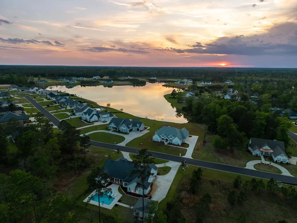
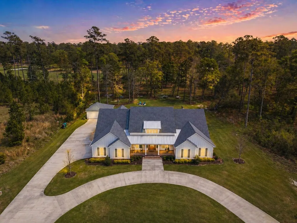
Welcome to this stunning 5-bedroom, 3.5-bath home in highly sought-after Kinderlou Forest, Valdosta's premier gated community. Designed with a spacious split, open floor plan, this home perfectly blends luxury and functionality for a growing family. From the moment you arrive, the large front porch with its stained tongue-and-groove ceiling and beautiful front door sets the stage—offering breathtaking sunset views across the lake. Inside, you're greeted by a show-stopping living room featuring vaulted ceilings with exposed wood beams, a cozy fireplace, and custom built-ins. The chef's kitchen is built to impress with a large island, stainless appliances including a gas range with pot filler, built-in wall oven and microwave, refrigerator, coffee bar, under-cabinet lighting, and an oversized pantry. The elegant dining room with coffered ceiling is perfect for hosting, while a versatile flex space provides the ideal home office or bonus area. The private primary suite is a true retreat with vaulted ceilings, a spa-like bath featuring a soaking tub, walk-in shower, and a large custom closet. The guest wing offers four spacious bedrooms and two full baths. A half bath and oversized laundry room with abundant cabinetry are conveniently located near the garage, which includes an electric attic lift for effortless storage. Step outside to your own backyard oasis—an expansive screened porch with a built-in stainless griddle, sink, and storage overlooks the pool. The pool house with its own bath and covered porch adds even more entertaining space. Backing up to hole 14 and featuring a fire pit, this outdoor setting is hard to beat. A private well keeps irrigation costs low. Enjoy an unmatched lifestyle with access to premier community amenities including a championship golf course, multiple resort-style pools, fully equipped fitness centers, pickleball courts, and convenient on-site dining at The Oaks, perfect for both everyday living and entertaining guests.
| Price History | |
|---|---|
| 3/30/2026 | Listed $1,100,000 |
| 5/1/2026 | 5$1,050,000 |
| 6/18/2026 | 5$995,000 |
| 8/11/2026 | 2$975,000 |
| 8/24/2026 | 3$945,000 |
| 9/14/2026 | 2$930,000 |
General Features
| Sewer | County |
|---|---|
| Heating | Central |
| Cooling | Central Air |
| Utilities | Cable Available |
| Possession | Close Of Escrow |
| Roof | Shingle,Architectural |
| Appliances | Refrigerator,Gas Range,Microwave,Dishwasher,Wall Oven |
| Zoning | P-D |
| Patio/Porch Features | Covered Patio,Front Porch,Rear Porch,Screened |
| Pool Features | In Ground |
| Construction Materials | Cement Siding |
| Year Built | 2020 |
| Stories Count | 1 |
| Levels | One |
| Property Subtype | Single Family Residence |
| Tax Year | 2025 |
| New Construction | false |
| Property Type | Residential |
| Association Amenities | Trash,Outside Lighting,Maintenance Grounds,Pool |
| HOA | true |
| Garage Y/N | true |
| Full Baths | 3 |
| Status | Active |
| Directions | Take Kinderlou Forest to 2nd roundabout, turn left on Bear Lake Rd, turn right at roundabout onto Timber Ridge Rd, home will be on the right. |
| City | Valdosta |
| Senior Community Y/N | false |
| MLS Area | 5-N side hwy 84 in Lowndes Co. |
| Lot Size Units | Square Feet |
| Lot Size Square Feet | 37461.6 |
| Carport Y/N | false |
| Tax Annual Amount | 6999.57 |
| Virtual Tour | https://tour.usamls.net/3824-Timber-Ridge-Rd-Valdosta-GA-31601/unbranded |
| Building Area Units | Square Feet |
| Living Area Units | Square Feet |
| Standard Status | Active |
| Occupancy Type | Owner |
| PostalCity | Valdosta |
| Legal Description | LT 20 KINDERLOU FOREST PH VIIA |
| HOA Fee | 420 |
| Subdivision Name | KINDERLOU FOREST |
| Garage Spaces | 2 |
| Assoc Fee Paid Per | Quarterly |
| Security Features | Security System |
Interior Features
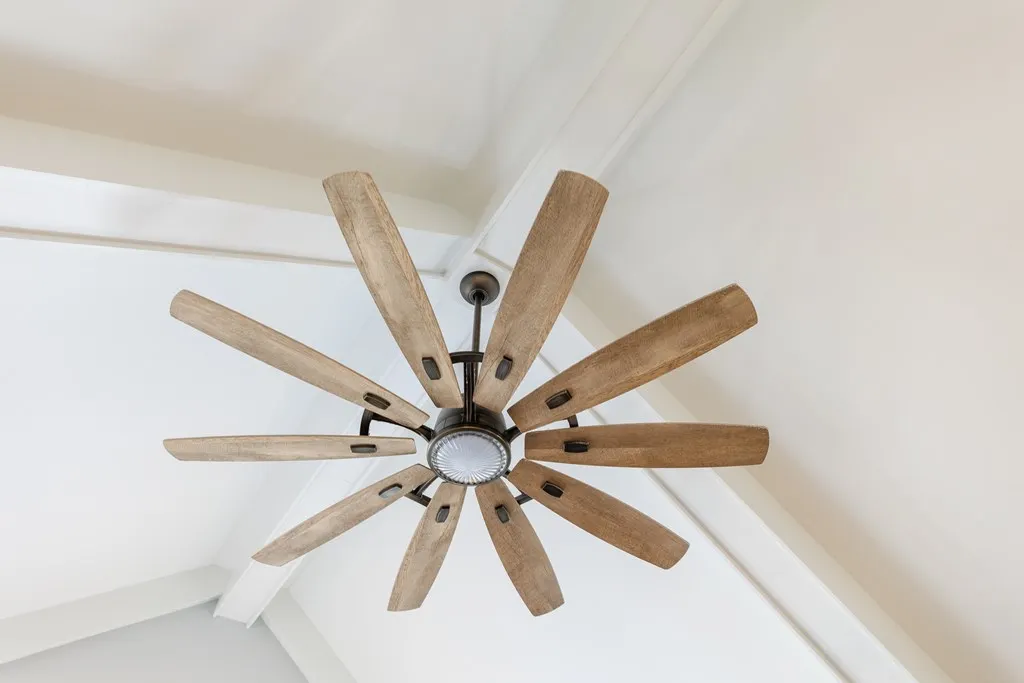
| Interior Amenities | Insulated,Fireplace,Ceiling Fan(s) |
|---|---|
| Flooring | Luxury Vinyl |
| Air Conditioning Y/N | true |
| Heating Y/N | true |
| Window Features | Thermopane,Blinds |
| Fireplace Y/N | true |
| Laundry Features | Laundry Room |
| Total Bedrooms | 5 |
| Total Baths | 4 |
| 1/2 Baths | 1 |
Exterior Features
| Fencing | Fenced |
|---|---|
| Parking Features | Garage Door Opener,2 Cars,Garage,Driveway |
| Water Source | County |
| Total Parking | 2 |
| Lot Size Area | 37461.6 |
| Foundation Details | Slab |
| Spa | false |
| Building Area Total | 3500 |
| Lot Size Acres | 0.86 |
| Road Surface Type | Paved |
| Frontage Type | Golf Course |
| Waterfront Y/N | false |
| Covered Spaces | 2 |
| Exterior Amenities | Sprinkler System |
| Lot Features | Irregular Lot |
Amenities
- Foreclosure
- Views
- Short Sale
- New Construction
- Adult 55+
- Lease To Own
- No HOA Fees
- Furnished
- Primary On Main
- Air Conditioning
- Seller Finance
- Green
- Fixer Upper
- Horse
- Golf
- Fireplace
- Deck
- Garage
- Basement
- Pool
Property vs Single Family Average in 31601
Price
Taxes
Year Built
 ©2026 Georgia Multiple Listing Service All information deemed reliable but not guaranteed. All properties are subject to prior sale, change or withdrawal. Neither listing broker(s) or information provider(s) shall be responsible for any typographical errors, misinformation, misprints and shall be held totally harmless. Listing(s) information is provided for consumer's personal, non-commercial use and may not be used for any purpose other than to identify prospective properties consumers may
 Golden Isles Association of REALTORS® All information deemed reliable but not guaranteed. All properties are subject to prior sale, change or withdrawal. Neither listing broker(s) or information provider(s) shall be responsible for any typographical errors, misinformation, misprints and shall be held totally harmless. Listing(s) information is provided for consumer's personal, non-commercial use and may not be used for any purpose other than to identify prospective properties consumers may be
 Valdosta Board of REALTORS® & South Georgia Multiple Listing Service All information deemed reliable but not guaranteed. All properties are subject to prior sale, change or withdrawal. Neither listing broker(s) or information provider(s) shall be responsible for any typographical errors, misinformation, misprints and shall be held totally harmless. Listing(s) information is provided for consumer's personal, non-commercial use and may not be used for any purpose other than to identify prospective
 Information should be deemed reliable but not guaranteed, all representations are approximate, and individual verification is recommended. Copyright ©2018 All rights reserved. Last Update: September 21, 2026 1:27 PM UTC
