
Primary on Main










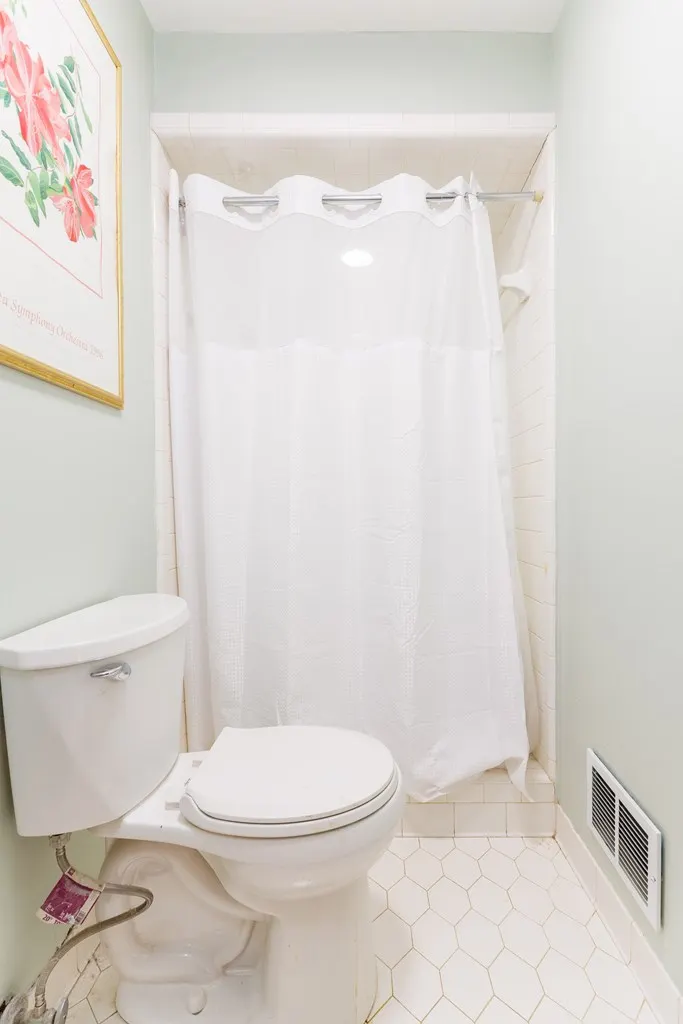
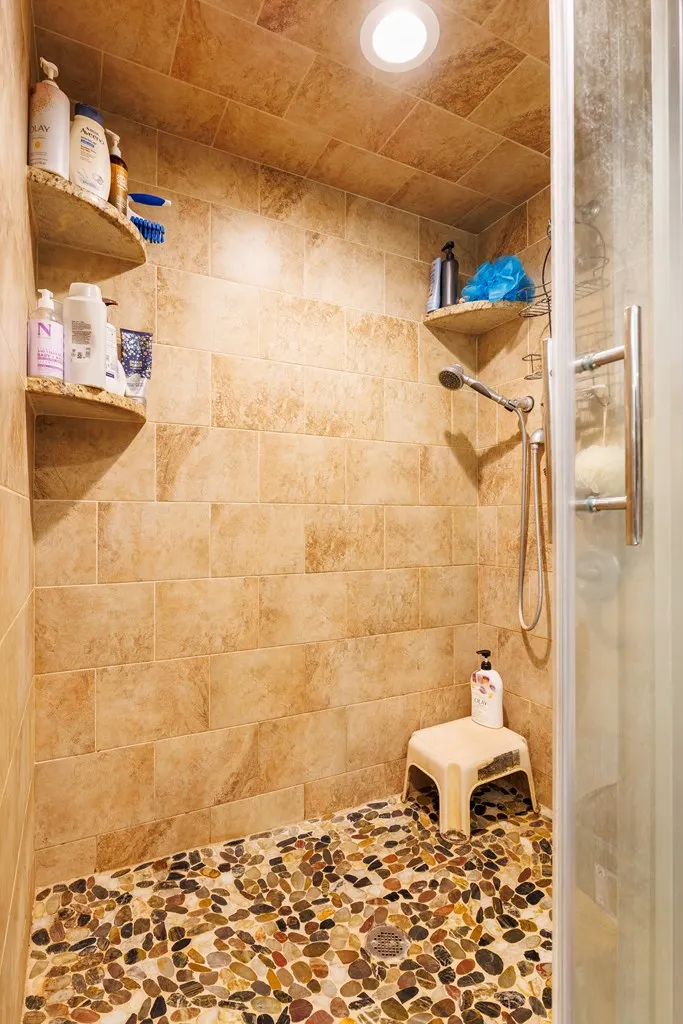
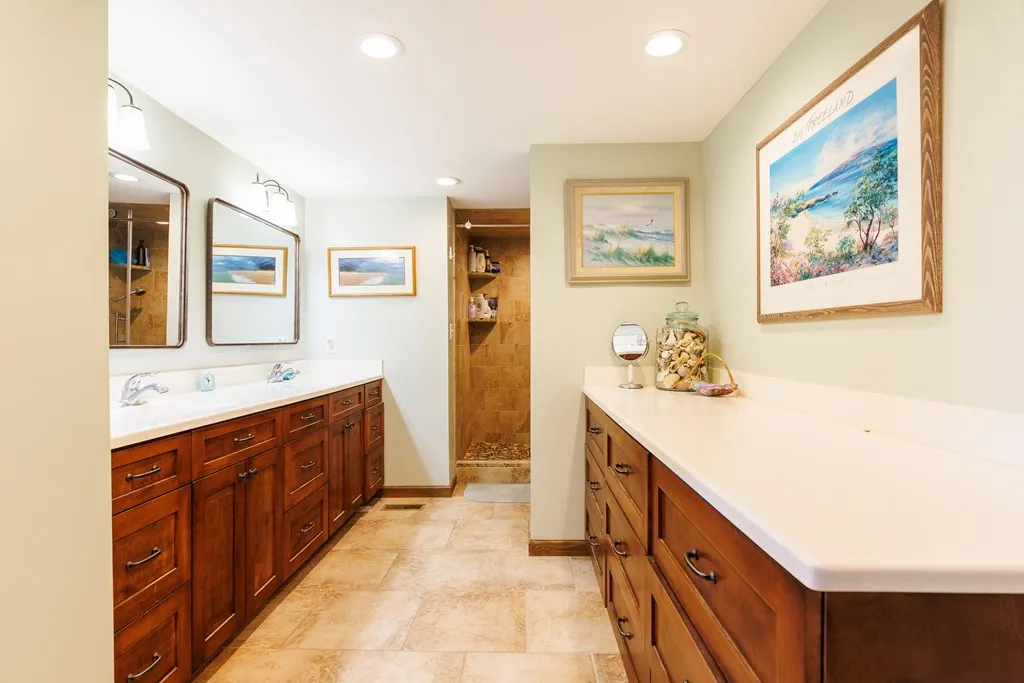
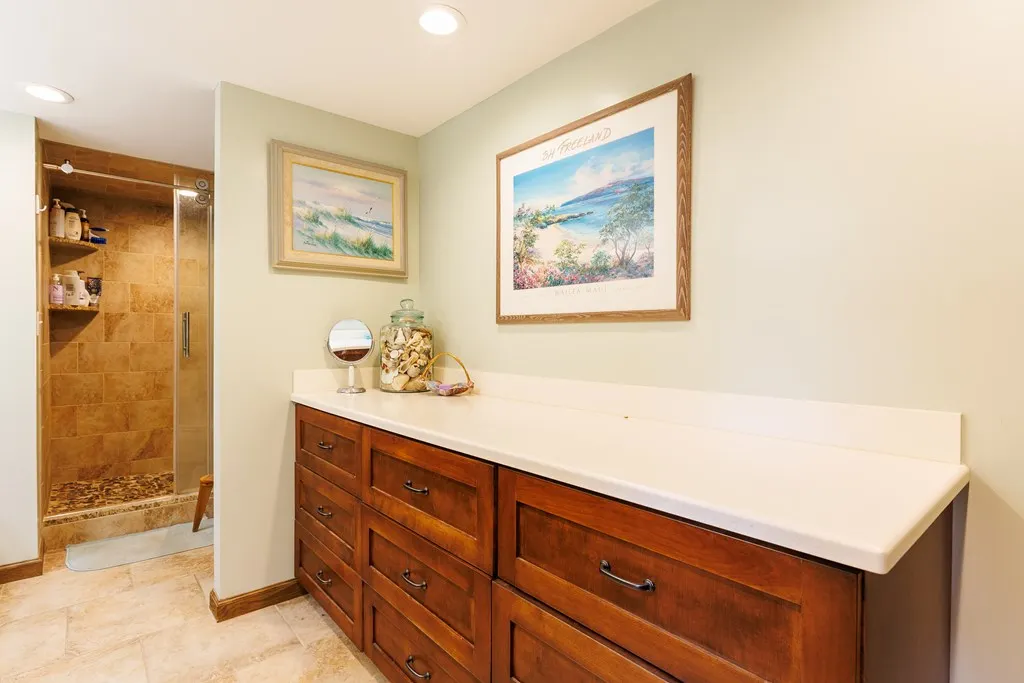


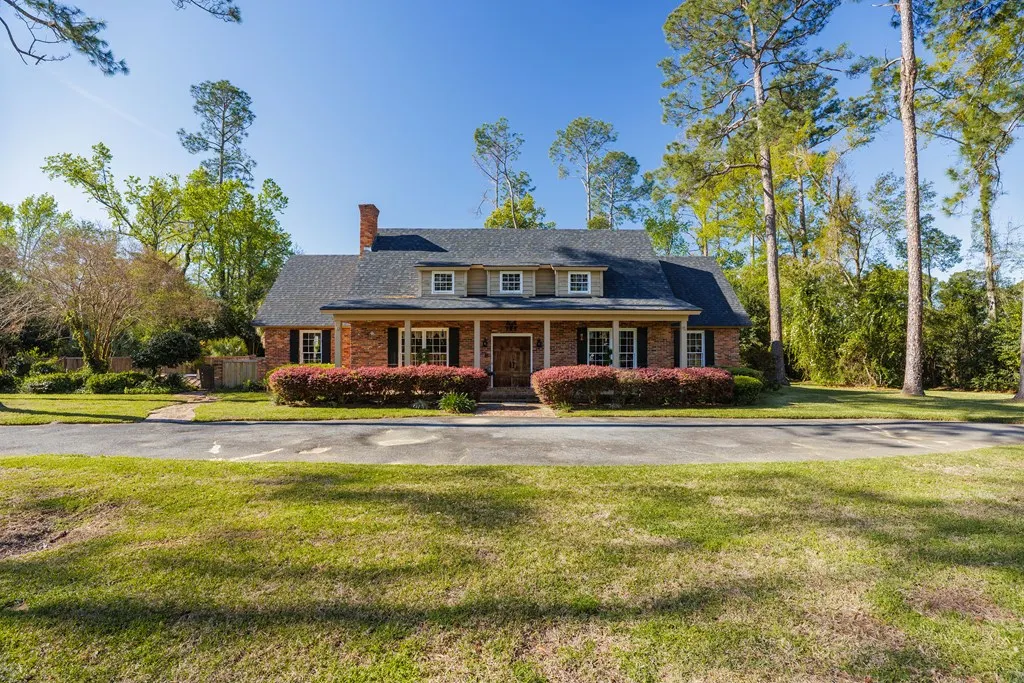
Address
7 Tremblewood Trail, Valdosta, GA
Price
$ 775,000
Property Attributes
- MLS#153072
- TypeSingle Family
- Listing Status Active
- County
- CityValdosta
- AreaN of Baytree Rd to W Oak St (City Limits)
- NeighborhoodCountry Club Estates
- Zip31602
- StyleSingle Family Residence
- Year Built1973
- Taxes$ 5095
- Price$ 775,000
- Bedrooms3
- Full Bathrooms3
- Half Bathrooms0
- Sqr Footage4050
- Lot Size1.75 Acres
Data Source:
South Georgia MLS (SGMLS)
Property Description
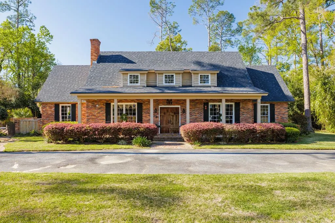
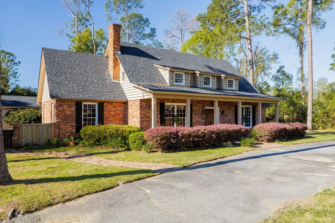
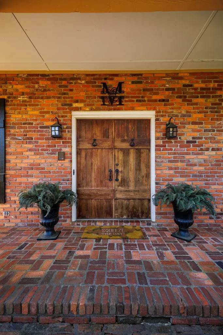
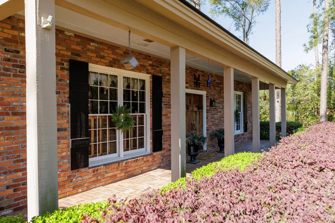
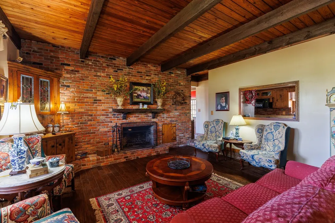
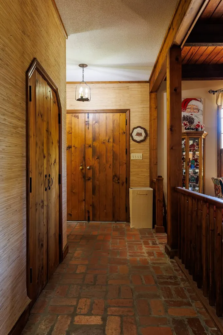
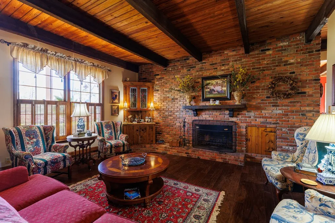
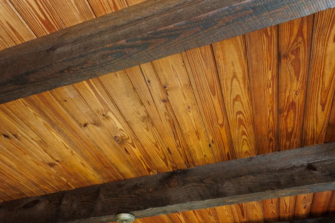
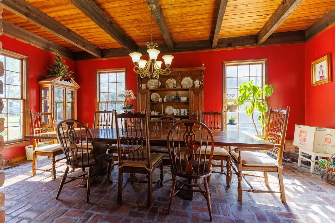
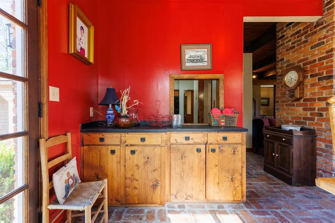
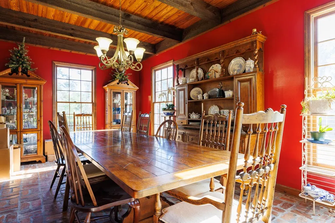
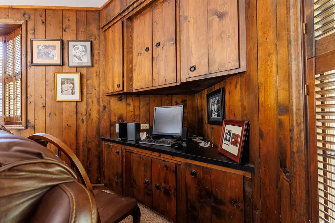
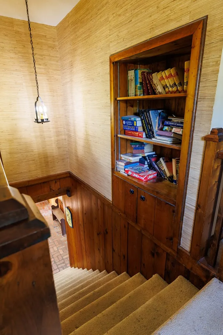
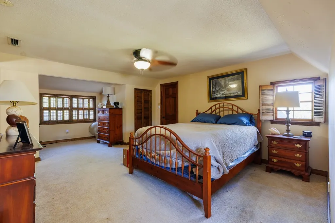
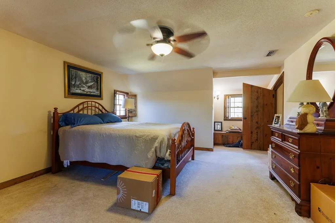
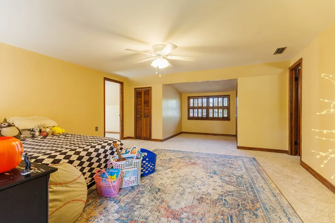
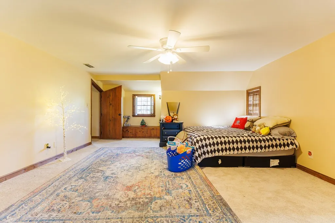
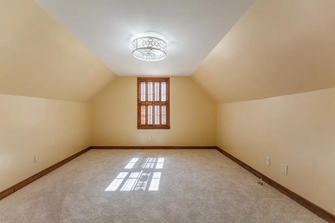
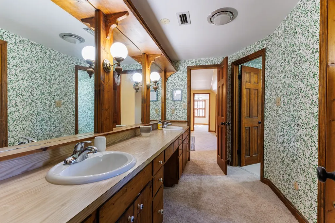
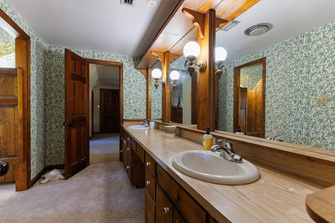
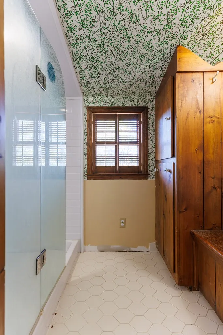
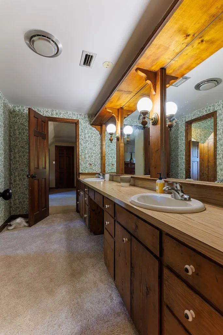
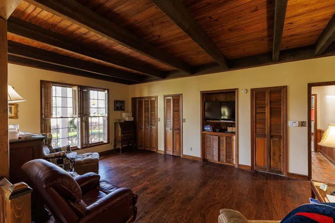
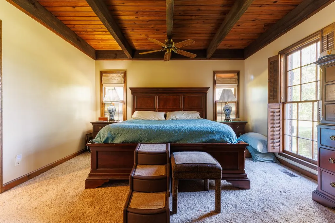
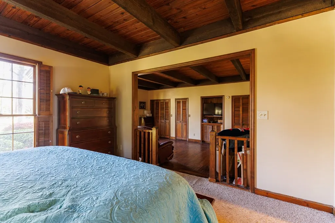
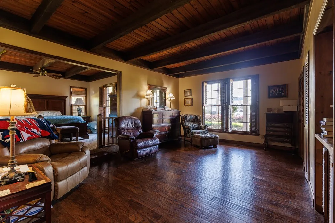
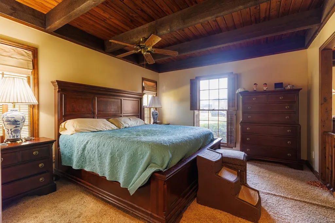
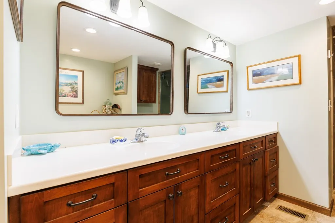
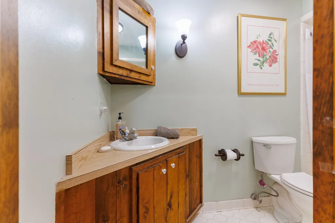
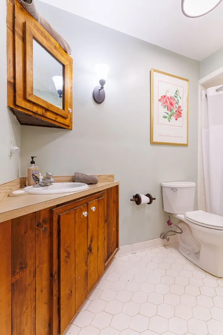
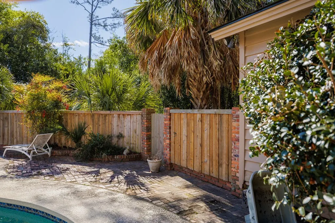
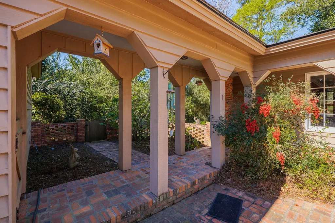
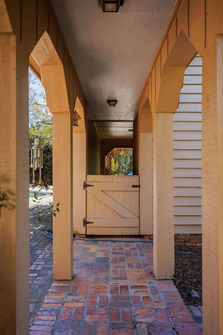
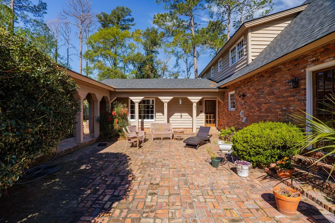
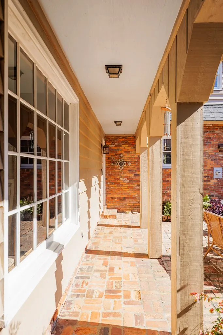
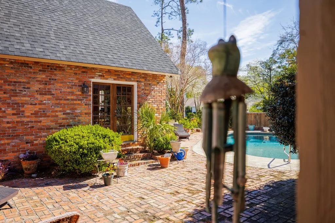
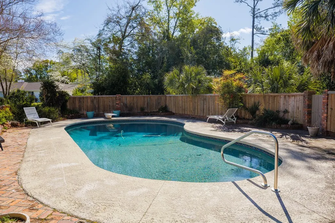
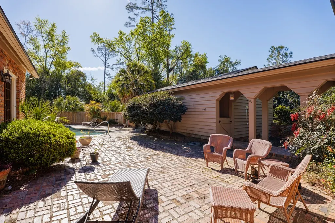
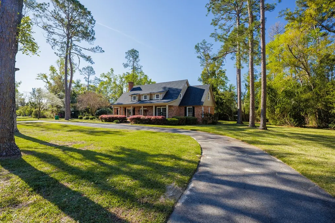
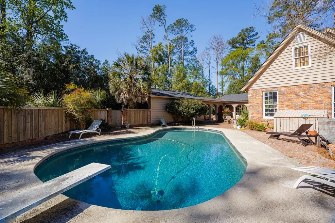
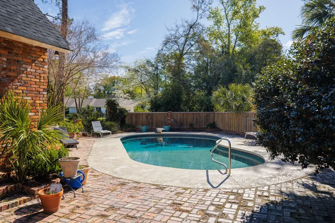
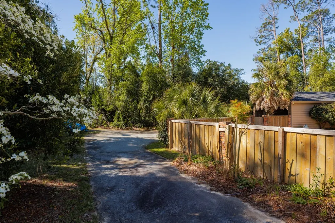
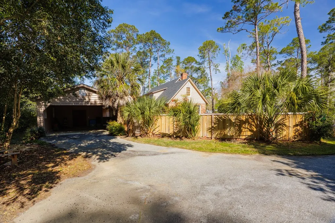
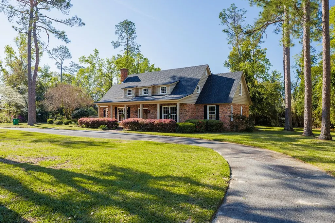
Step into a home that effortlessly blends timeless character with undeniable allure, tucked away in the highly sought-after Country Club Estates. This all-brick beauty makes a statement from the moment you arrive, 1.2-acre lot shaded by mature trees and surrounded by lush, established landscaping. Inside, every space invites you to slow down, unwind, and indulge. The primary suite is truly a retreat of its own—an expansive 36x30 sanctuary complete with a private den, creating the perfect escape for quiet mornings or late-night relaxation. Upstairs, two oversized bedroom suites each feature their own bonus/rumpus rooms—ideal for shared spaces, guest retreats, or the ultimate playroom setup. A stunning, wallpapered Jack-and-Jill bath connects the two, adding charm and personality! Designed for both entertaining and everyday living, the home offers two distinct living spaces. The front living room showcases exposed brick and authentic 1860s railroad beams, rich with history and character, where you can cozy up by the fireplace. Toward the back of the home you will find a cedar-lined den with brand new carpet, features custom built-ins and wet bar creating a cozy, intimate atmosphere. From there, a hallway view draws your eye straight to the serene outdoor setting, a beautifully landscaped brick patio that flows seamlessly into the sparkling pool, finished with a lifetime pebble surface in 2019. All brick cat walk to the garage. Details throughout the home tell a story—from original 1970s grass cloth wallpaper to fresh paint that brightens every room. Practical updates provide peace of mind, including a newer 30-year roof (less than 2 years old), updated downstairs HVAC (inside and out, 4 years old), and a recently redone garage with all new siding. This is more than just a home it's a FEELING. Private, distinctive, and effortlessly inviting. A home that people talk about because it is truly One of a Kind!
| Price History | |
|---|---|
| 3/23/2026 | Listed $799,000 |
| 7/30/2026 | 3$775,000 |
General Features
| Sewer | Public Sewer |
|---|---|
| Heating | Central |
| Cooling | Central Air |
| Utilities | Cable Available |
| Possession | Negotiable |
| Roof | Architectural |
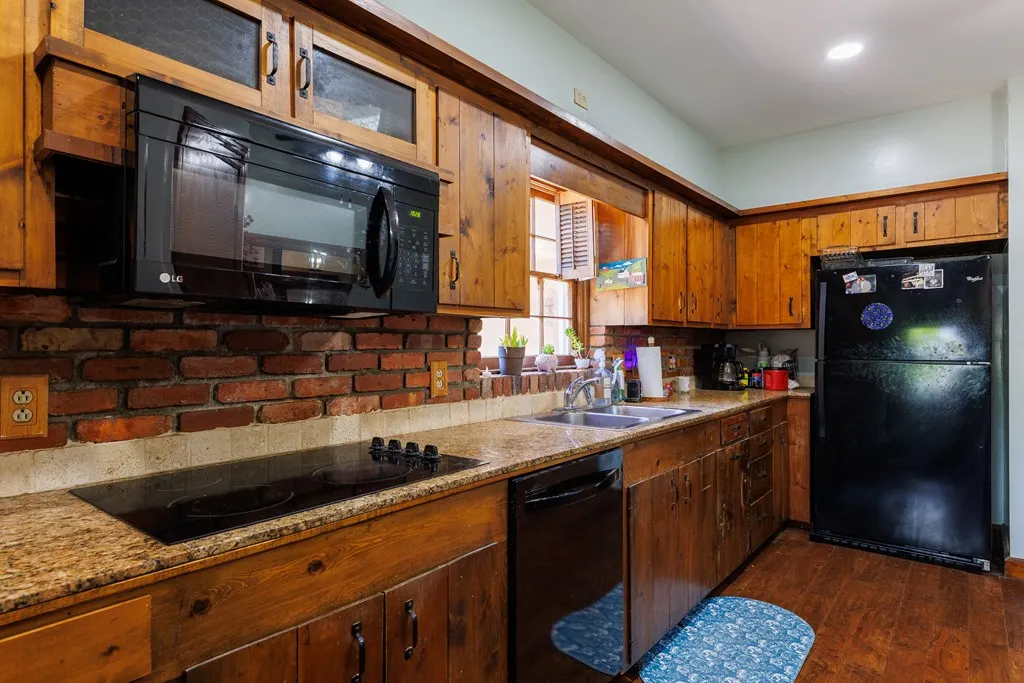
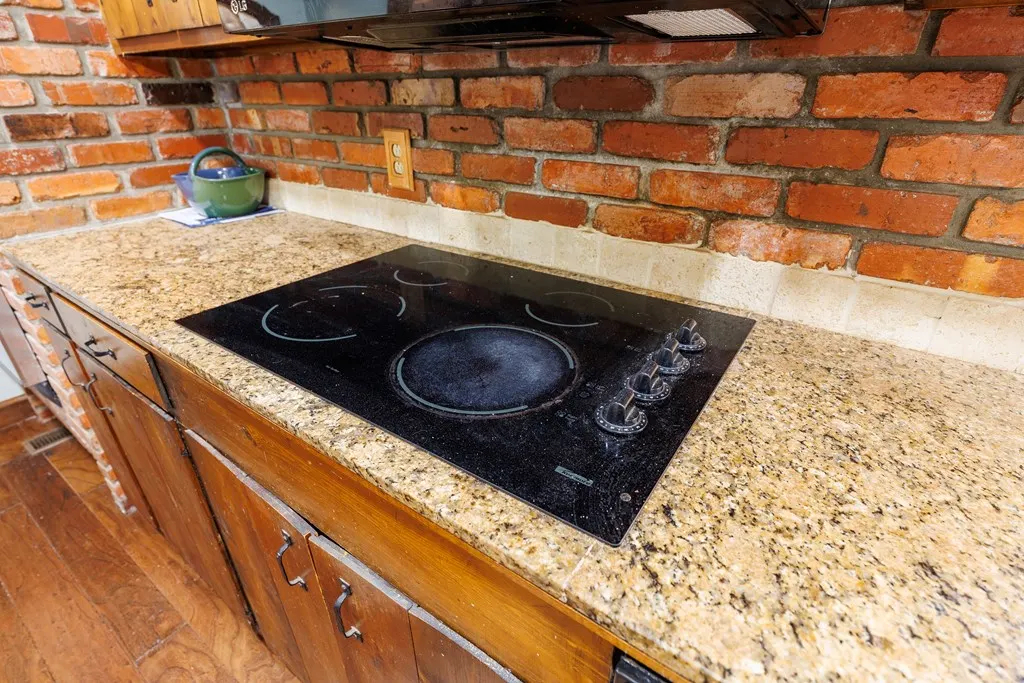
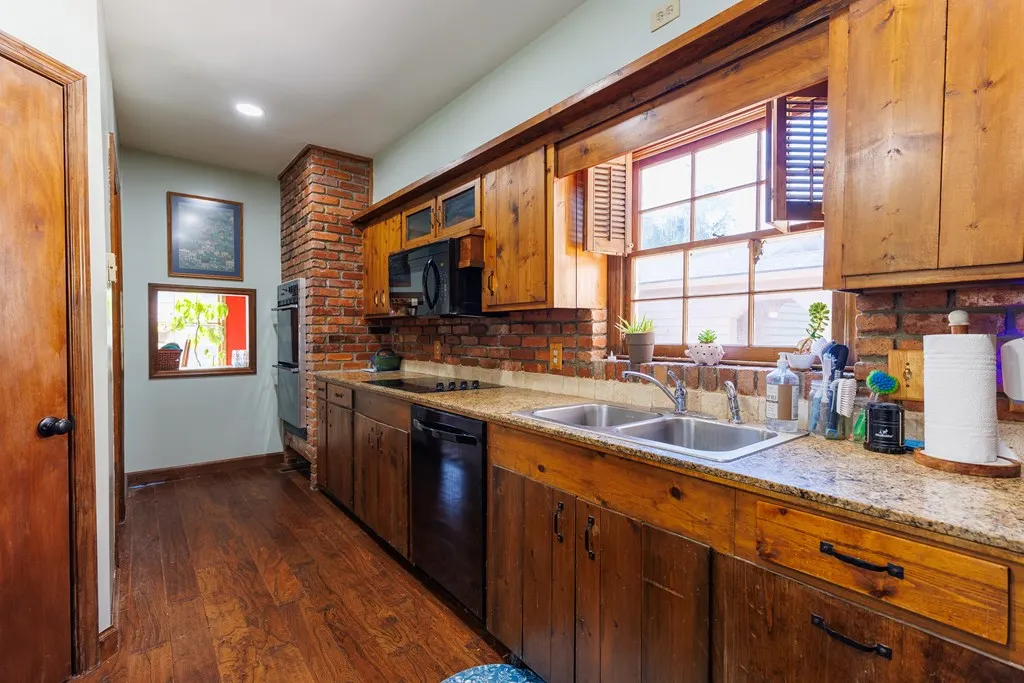
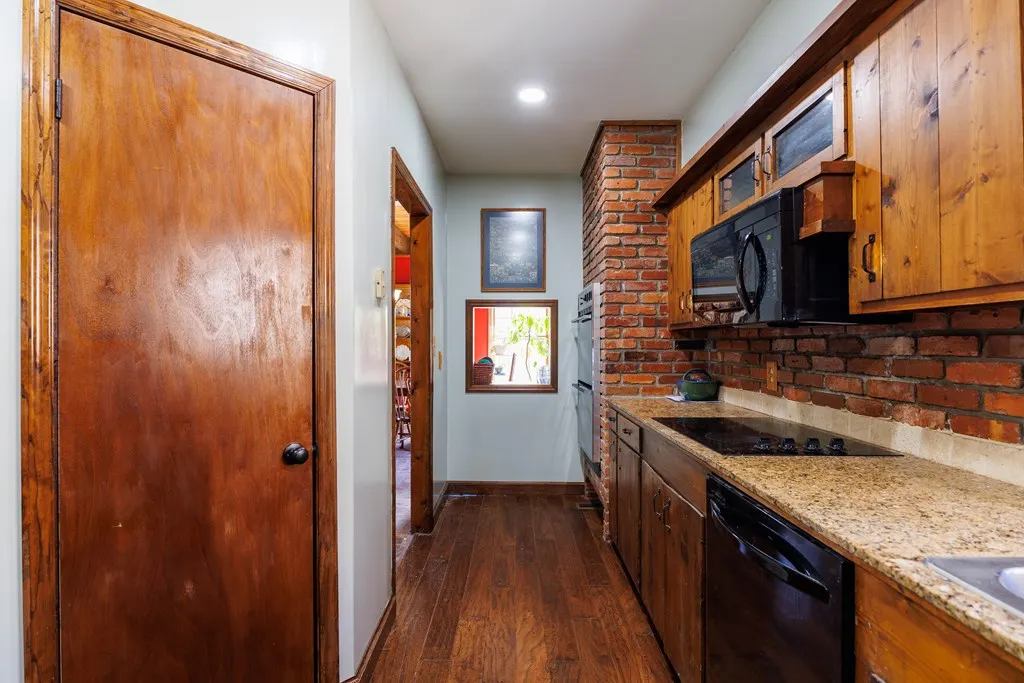
| Appliances | Refrigerator,Electric Range,Microwave,Dishwasher,Disposal,Washer,Dryer |
| Zoning | R-13 |
| Patio/Porch Features | Covered Patio,Open Patio,Front Porch,Rear Porch |
| Pool Features | In Ground,Other |
| Construction Materials | Brick Veneer,Wood Siding,Other |
| Year Built | 1973 |
| Stories Count | 2 |
| Levels | Two |
| Property Subtype | Single Family Residence |
| Tax Year | 2025 |
| New Construction | false |
| Property Type | Residential |
| Association Amenities | None |
| HOA | false |
| Garage Y/N | true |
| Full Baths | 3 |
| Status | Active |
| Directions | From Country Club Rd headed towards Valdosta Country Club turn left on Bridlewood and then left onto Tremblewood Circle. |
| City | Valdosta |
| Senior Community Y/N | false |
| MLS Area | 1-N of Baytree Rd to W Oak St (City Limits) |
| Lot Size Units | Acres |
| Lot Size Square Feet | 76230 |
| Carport Y/N | false |
| Tax Annual Amount | 5095 |
| Home Warranty Y/N | true |
| Virtual Tour | https://tour.usamls.net/7-Tremblewood-Circle-Valdosta-GA-31602/unbranded |
| Building Area Units | Square Feet |
| Living Area Units | Square Feet |
| Standard Status | Active |
| Occupancy Type | Owner |
| PostalCity | Valdosta |
| Legal Description | LT 21 COUNTRY CLUB ESTATE |
| Subdivision Name | Country Club Estates |
| Garage Spaces | 2 |
| Security Features | Security System |
Interior Features
| Interior Amenities | Insulated,Fireplace,Ceiling Fan(s),Wet Bar |
|---|---|
| Flooring | Hardwood,Carpet,Tile,Brick |
| Air Conditioning Y/N | true |
| Heating Y/N | true |
| Window Features | Wood Frames,Blinds,Wood Blinds/Shutters |
| Fireplace Y/N | true |
| Laundry Features | Laundry Room |
| Total Bedrooms | 3 |
| Total Baths | 4 |
| 1/2 Baths | 1 |
| Dining Room Area | 36 |
| Dining Room Width | 18 |
| Family Room Area | 500 |
| Family Room Length | 25 |
| Primary Bedroom Area | 1080 |
| Primary Bedroom Length | 36 |
| Primary Bedroom Width | 30 |
| Family Room Width | 20 |
| Dining Room Area | 648 |
Exterior Features
| Fencing | Fenced |
|---|---|
| Parking Features | 2 Cars,Garage,Driveway |
| Water Source | Well |
| Total Parking | 2 |
| Lot Size Area | 1.75 |
| Foundation Details | Crawl Space |
| Spa | false |
| Building Area Total | 4050 |
| Lot Dimensions | 1.75 |
| Lot Size Acres | 1.75 |
| Road Surface Type | Paved |
| Covered Spaces | 2 |
| Exterior Amenities | Sprinkler System,Fruit Trees,Home Warranty |
| Lot Features | Irregular Lot |
Amenities
- Foreclosure
- Views
- Short Sale
- New Construction
- Adult 55+
- Lease To Own
- No HOA Fees
- Furnished
- Primary On Main
- Air Conditioning
- Seller Finance
- Green
- Fixer Upper
- Horse
- Golf
- Fireplace
- Deck
- Garage
- Basement
- Pool
Property vs Single Family Average in 31602
Price
Taxes
Year Built
 ©2026 Georgia Multiple Listing Service All information deemed reliable but not guaranteed. All properties are subject to prior sale, change or withdrawal. Neither listing broker(s) or information provider(s) shall be responsible for any typographical errors, misinformation, misprints and shall be held totally harmless. Listing(s) information is provided for consumer's personal, non-commercial use and may not be used for any purpose other than to identify prospective properties consumers may
 Golden Isles Association of REALTORS® All information deemed reliable but not guaranteed. All properties are subject to prior sale, change or withdrawal. Neither listing broker(s) or information provider(s) shall be responsible for any typographical errors, misinformation, misprints and shall be held totally harmless. Listing(s) information is provided for consumer's personal, non-commercial use and may not be used for any purpose other than to identify prospective properties consumers may be
 Valdosta Board of REALTORS® & South Georgia Multiple Listing Service All information deemed reliable but not guaranteed. All properties are subject to prior sale, change or withdrawal. Neither listing broker(s) or information provider(s) shall be responsible for any typographical errors, misinformation, misprints and shall be held totally harmless. Listing(s) information is provided for consumer's personal, non-commercial use and may not be used for any purpose other than to identify prospective
 Information should be deemed reliable but not guaranteed, all representations are approximate, and individual verification is recommended. Copyright ©2018 All rights reserved. Last Update: September 21, 2026 1:27 PM UTC
