
Price Reduction
















Address
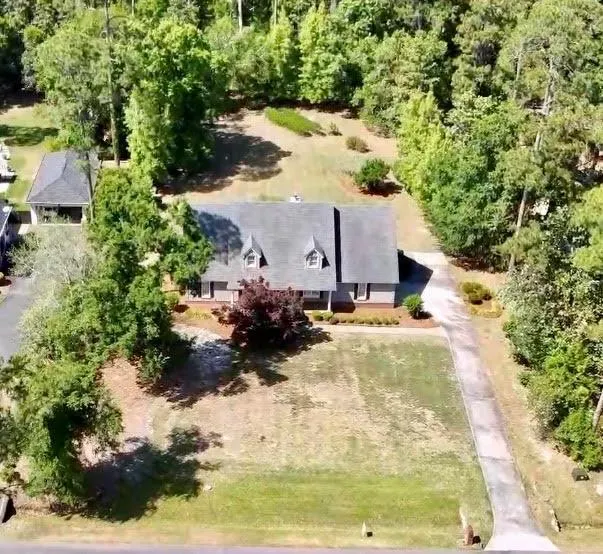
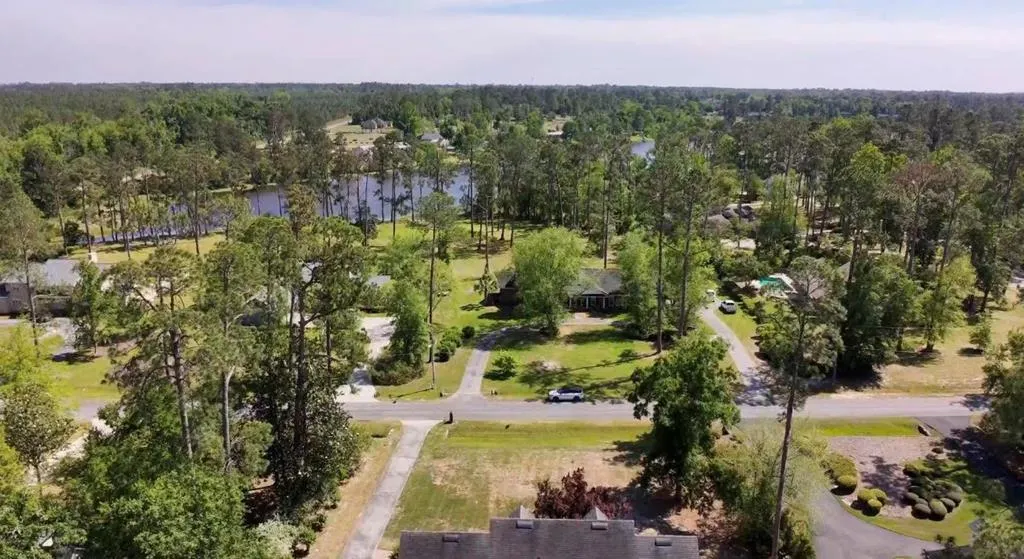
1012 Cherry Creek Drive, Valdosta, GA
Price
$ 470,000
Property Attributes
- MLS#153006
- TypeSingle Family
- Listing Status Active
- CountyLowndes
- CityValdosta
- AreaN of Baytree Rd to W Oak St (City Limits)
- NeighborhoodCherry Creek
- Zip31605
- StyleSingle Family Residence
- Year Built1996
- Taxes$ 4437
- Price$ 470,000
- Bedrooms5
- Full Bathrooms4
- Half Bathrooms0
- Sqr Footage3524
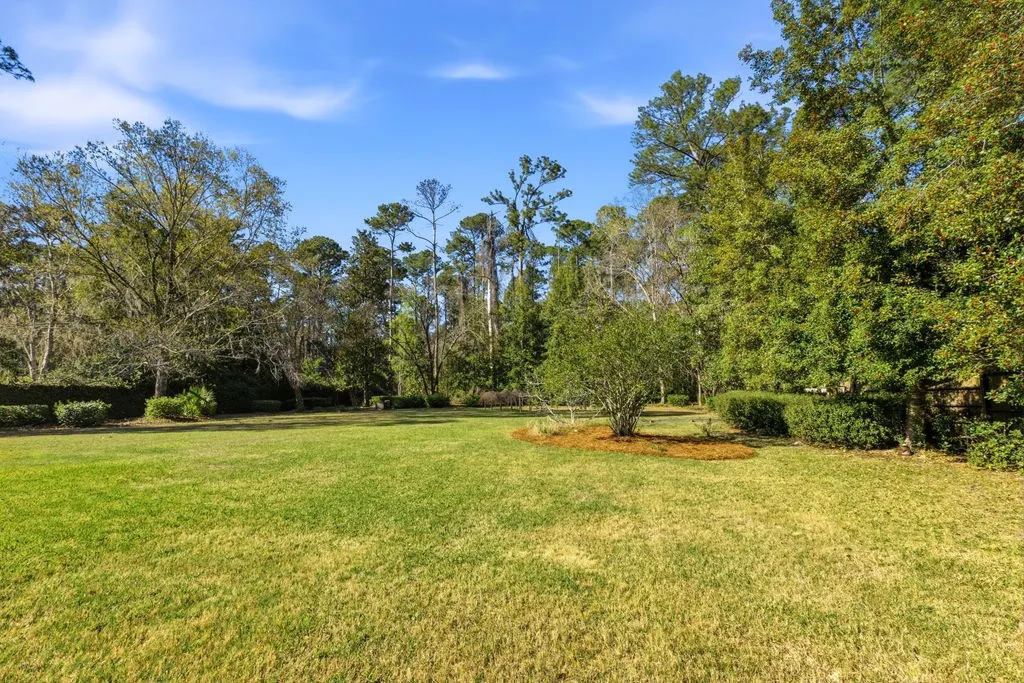
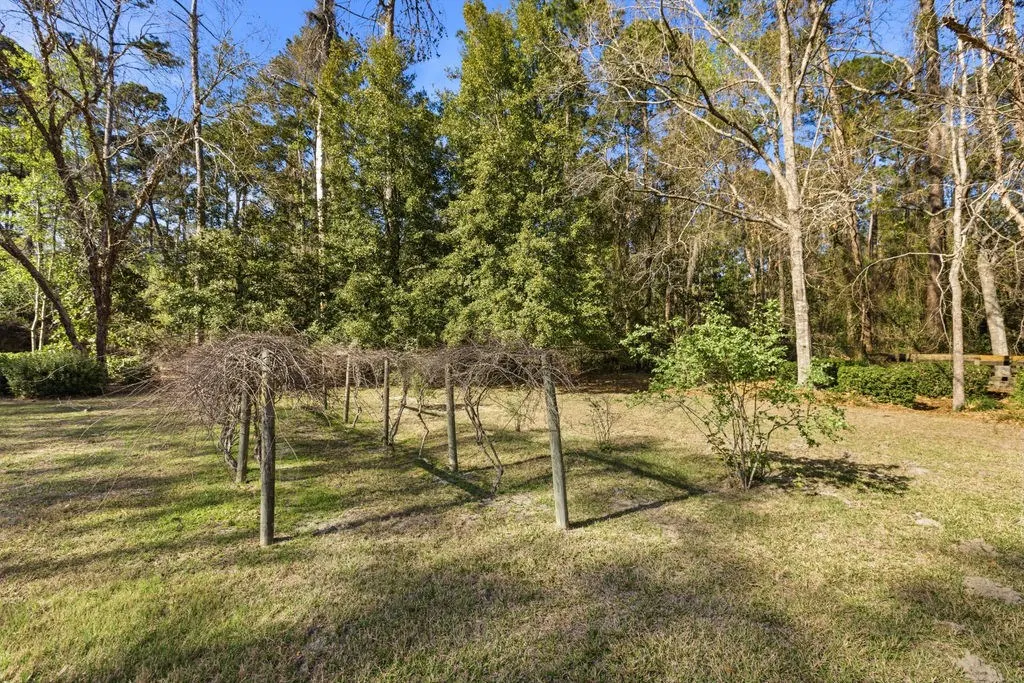
- Lot Size1.03 Acres
Data Source:
South Georgia MLS (SGMLS)
Property Description
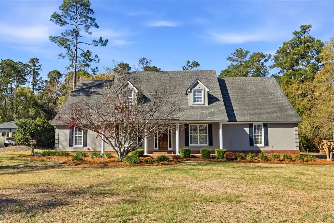
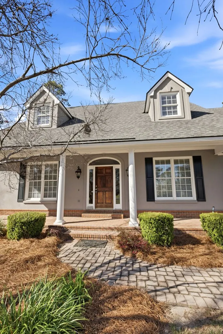
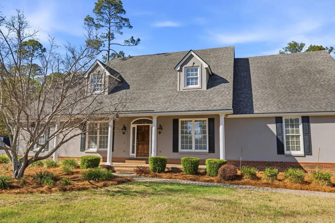
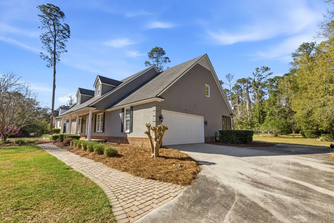
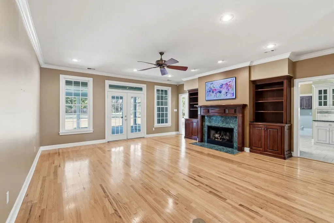
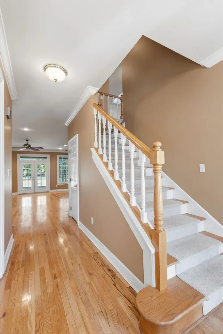
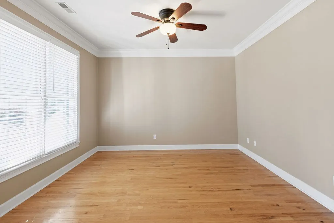
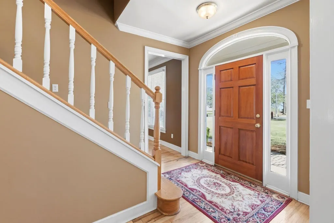
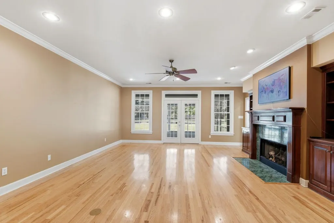
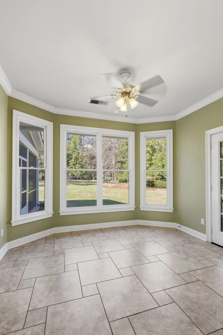
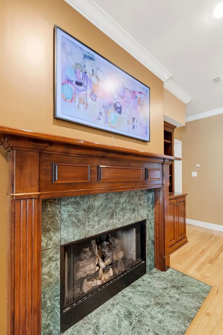
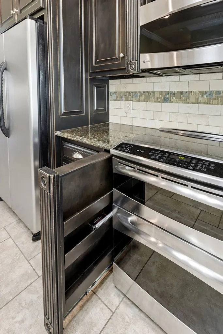
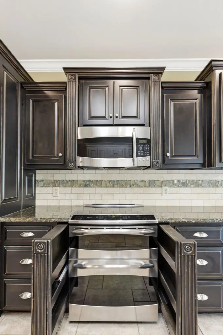
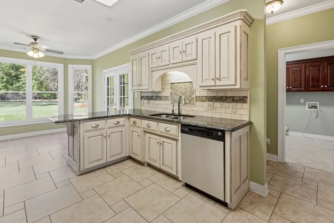
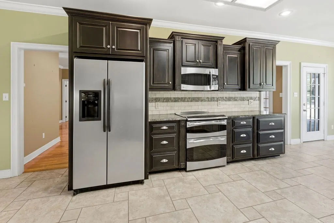
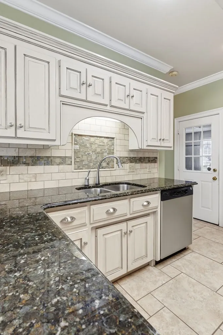
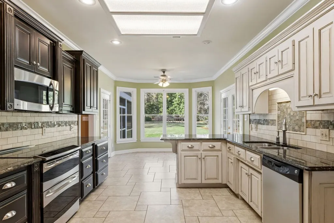
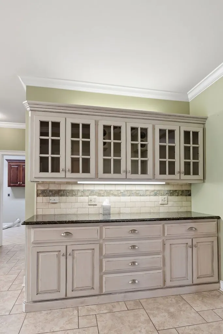
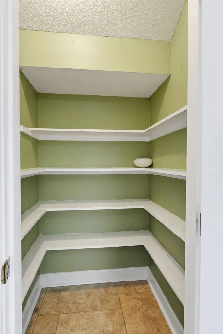
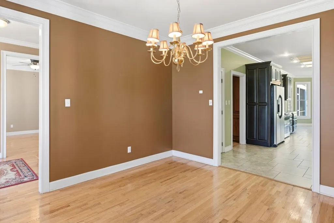
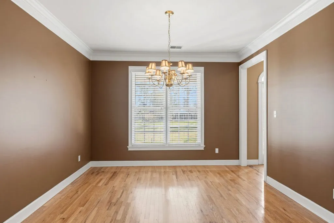
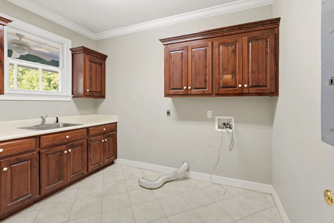
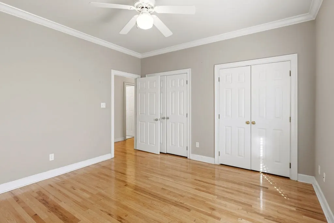
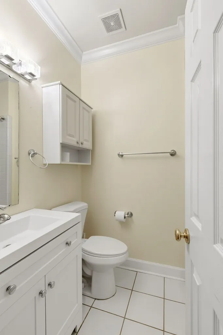
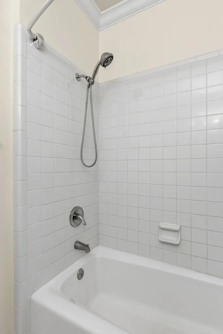
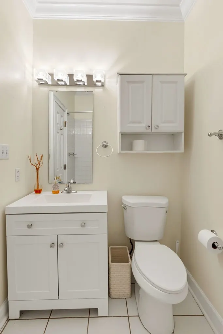
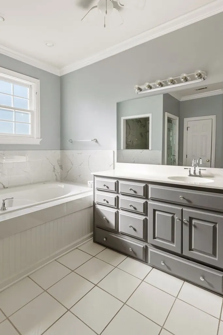
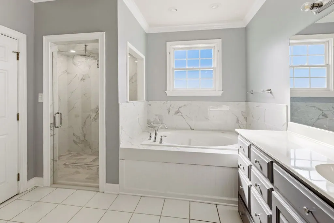
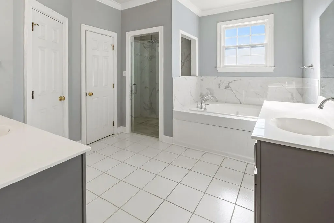
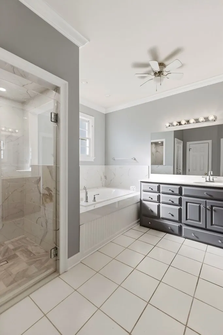
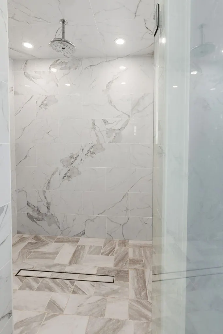
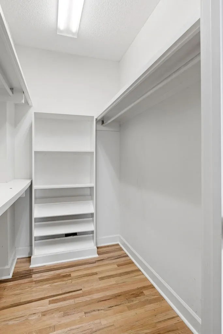
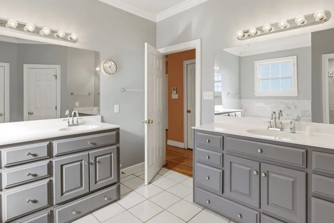
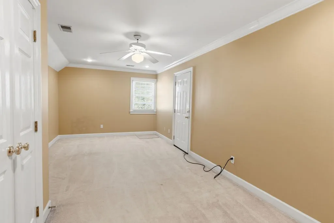
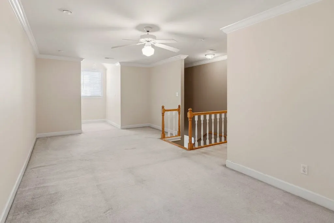
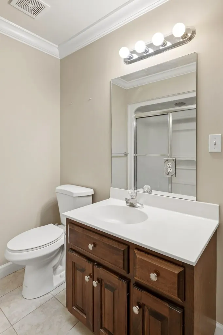
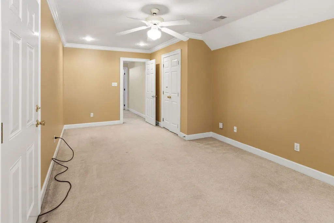
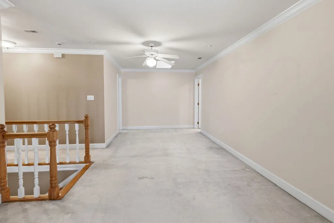
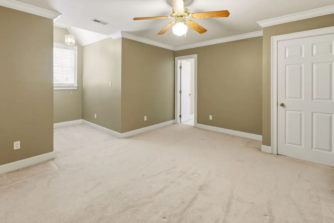
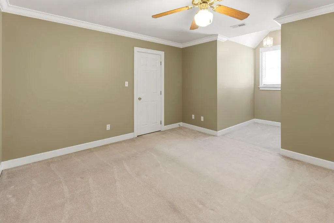
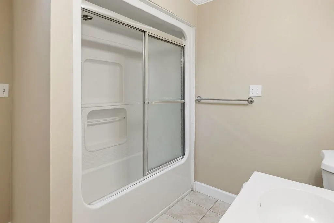
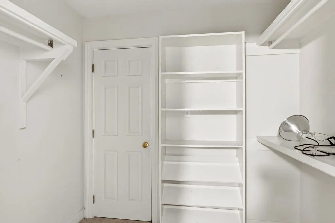
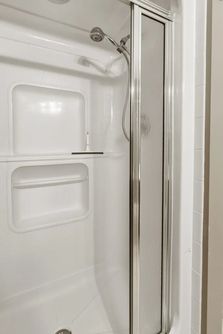
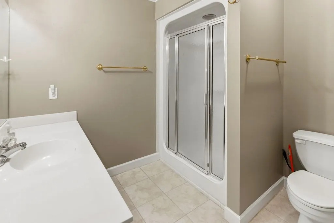
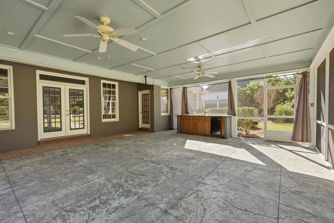
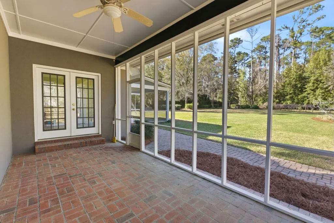
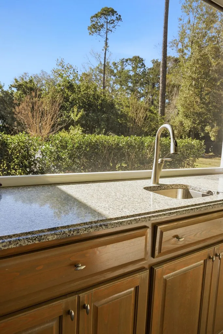
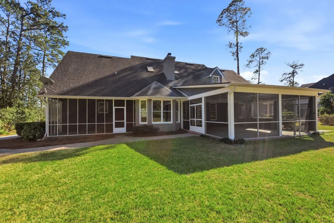
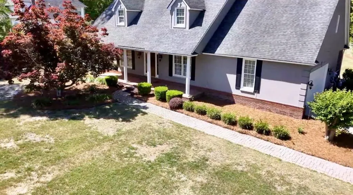
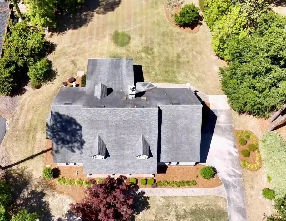
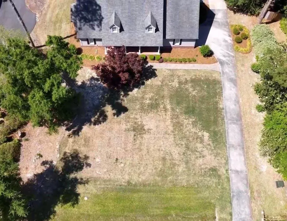
You must come see this beautiful home sitting on an acre lot in the city - great for entertaining! There is room for everyone. Hardwood, carpet & tile. Front Living Room could also be an office or music room. Additional serving area (9.5 x 8) w/ pantry, granite serving bar & glass cabinetry joins the kitchen & Formal Dining Room. Kitchen has granite counters, ref, microwave, DW, garbage disposal & electric range w/ double ovens. Don't miss the convenient 4 pull-out spice racks in hidden cabinetry, on both sides of the microwave & the range! Breakfast Room looks out over the spacious back yard. Laundry & 1/2 bath conveniently located. Great Room has built-ins and fireplace w/ gas logs. Propane tank out back. TV above mantel remains. Large back screened porch has granite serving bar w/ small sink & refrigerator. Outlets for string lights & TV. Smaller additional back screened porch (20 x 9). Primary Suite downstairs w/ trey ceiling, 2 closets & glass door to back screened porch, 2024 renovated bath with His & Hers separate vanities, jacuzzi & large WI tiled shower w/ glass door. Another bedroom & bath also downstairs. Upstairs you will find an extra open room - great for a bonus room or work-out area. Also 3 large bedrooms - one with a private bath & 4th. bathroom (8.6 x 7.6) is accessible to the other 2 bedrooms & open area. Large dormer window areas - perfect for bookshelves, window seat or desk. 2 walk-in attic areas upstairs & pull-down stairs in garage. Roof is 12 years old. New heat pump in March 2025. Water & sewer are City of Valdosta. Septic tank removed. Well is used for sprinkler system irrigation. Termite Bonded. This home is a must see! Only $152.95/sf.
| Price History | |
|---|---|
| 3/17/2026 | Listed $560,000 |
| 5/5/2026 | 4$539,000 |
| 7/17/2026 | 8$495,000 |
| 9/21/2026 | 5$470,000 |
General Features
| Sewer | Public Sewer |
|---|---|
| Heating | Heat Pump |
| Cooling | Heat Pump |
| Possession | Close Of Escrow |
| Roof | Architectural |
| Appliances | Refrigerator,Electric Range,Microwave,Dishwasher,Disposal |
| Zoning | R15 |
| Patio/Porch Features | Front Porch,Rear Porch,Screened |
| Pool Features | None |
| Construction Materials | Synthetic Stucco |
| Year Built | 1996 |
| Stories Count | 2 |
| Levels | Two |
| Property Subtype | Single Family Residence |
| Tax Year | 2025 |
| New Construction | false |
| Property Type | Residential |
| Association Amenities | None |
| HOA | false |
| Garage Y/N | true |
| Full Baths | 4 |
| Status | Active |
| Directions | From Perimeter, Go N. on N. Oak St Ext, Continue on Cherry Creek Rd, Left on Cherry Creek Drive. |
| City | Valdosta |
| Senior Community Y/N | false |
| MLS Area | 1-N of Baytree Rd to W Oak St (City Limits) |
| Lot Size Units | Acres |
| Lot Size Square Feet | 44866.8 |
| Carport Y/N | false |
| Tax Annual Amount | 4437.66 |
| Virtual Tour | https://tour.usamls.net/1012-Cherry-Creek-Drive-Valdosta-GA-31605/unbranded |
| Building Area Units | Square Feet |
| Living Area Units | Square Feet |
| Standard Status | Active |
| Occupancy Type | Vacant |
| PostalCity | Valdosta |
| Legal Description | Lot 5, Block B Cherry Creek, Section 12 |
| Subdivision Name | Cherry Creek |
| Garage Spaces | 2 |
| Security Features | Security System |
Interior Features
| Interior Amenities | Fireplace,Ceiling Fan(s) |
|---|---|
| Flooring | Hardwood,Carpet,Tile |
| Air Conditioning Y/N | true |
| Heating Y/N | true |
| Window Features | Thermopane,Blinds |
| Fireplace Y/N | true |
| Laundry Features | Inside |
| Total Bedrooms | 5 |
| Total Baths | 5 |
| 1/2 Baths | 1 |
| Kitchen Area | 140.8 |
| Kitchen Length | 12.8 |
| Kitchen Width | 11 |
| Primary on Main | 153.797 |
| Second Bedroom Length | 12.11 |
| Second Bedroom Width | 12.7 |
| Bedroom 3 Area | 156.22 |
| Bedroom 3 Length | 14.6 |
| Bedroom 3 Width | 10.7 |
| Dining Room Area | 12.7 |
| Dining Room Width | 12 |
| Living Room Area | 152.4 |
| Living Room Length | 12.7 |
| Living Room Width | 12 |
| Primary Bedroom Area | 220.98 |
| Primary Bedroom Length | 17.4 |
| Primary Bedroom Width | 12.7 |
| Dining Room Area | 152.4 |
| Bedroom 4 Area | 173.43 |
| Bedroom 4 Length | 14.1 |
| Bedroom 4 Width | 12.3 |
| Bedroom 5 Width | 10.1 |
| Bedroom 5 Length | 21.1 |
| Bedroom 5 Area | 213.11 |
Exterior Features
| Fencing | Fenced |
|---|---|
| Parking Features | Garage Door Opener,2 Cars,Garage |
| Water Source | Public |
| Total Parking | 2 |
| Lot Size Area | 1.03 |
| Foundation Details | Slab |
| Spa | false |
| Building Area Total | 3524 |
| Lot Dimensions | 138 x 325 |
| Lot Size Acres | 1.03 |
| Road Surface Type | Paved |
| Frontage Type | None |
| Waterfront Y/N | false |
| Covered Spaces | 2 |
| Exterior Amenities | Sprinkler System,Termite Bonded |
Amenities
- Foreclosure
- Views
- Short Sale
- New Construction
- Adult 55+
- Lease To Own
- No HOA Fees
- Furnished
- Primary On Main
- Air Conditioning
- Seller Finance
- Green
- Fixer Upper
- Horse
- Golf
- Fireplace
- Deck
- Garage
- Basement
- Pool
Property vs Single Family Average in 31605
Price
Taxes
Year Built
 ©2026 Georgia Multiple Listing Service All information deemed reliable but not guaranteed. All properties are subject to prior sale, change or withdrawal. Neither listing broker(s) or information provider(s) shall be responsible for any typographical errors, misinformation, misprints and shall be held totally harmless. Listing(s) information is provided for consumer's personal, non-commercial use and may not be used for any purpose other than to identify prospective properties consumers may
 Golden Isles Association of REALTORS® All information deemed reliable but not guaranteed. All properties are subject to prior sale, change or withdrawal. Neither listing broker(s) or information provider(s) shall be responsible for any typographical errors, misinformation, misprints and shall be held totally harmless. Listing(s) information is provided for consumer's personal, non-commercial use and may not be used for any purpose other than to identify prospective properties consumers may be
 Valdosta Board of REALTORS® & South Georgia Multiple Listing Service All information deemed reliable but not guaranteed. All properties are subject to prior sale, change or withdrawal. Neither listing broker(s) or information provider(s) shall be responsible for any typographical errors, misinformation, misprints and shall be held totally harmless. Listing(s) information is provided for consumer's personal, non-commercial use and may not be used for any purpose other than to identify prospective
 Information should be deemed reliable but not guaranteed, all representations are approximate, and individual verification is recommended. Copyright ©2018 All rights reserved. Last Update: September 21, 2026 1:27 PM UTC
