
Primary on Main


Address
820 S Julia Street, St. Marys, GA
Price
$ 1,875,000
Property Attributes
- MLS#2001796
- TypeSingle Family
- Listing Status Active
- CountyCamden
- CitySt. Marys
- AreaC1: South Camden County
- NeighborhoodNo Recorded Subdivision
- Zip31558
- StyleBungalow, Contemporary, Ranch, Villa
- Year Built1970
- Price$ 1,875,000
- Bedrooms4
- Full Bathrooms3
- Half Bathrooms0
- Sqr Footage4959
- Lot Size3 Acres
Data Source:
Golden Isles AOR (MYGIAR)
Property Description
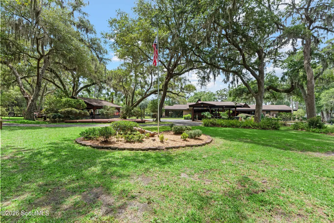
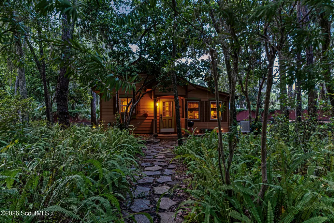
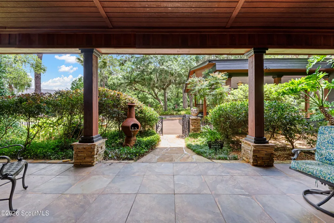
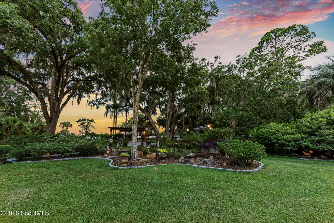
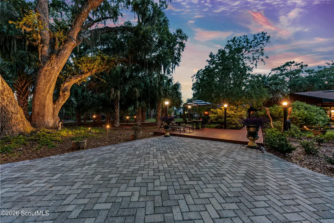
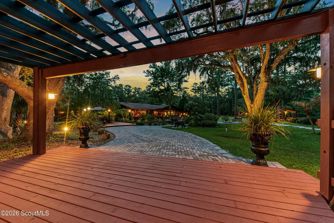
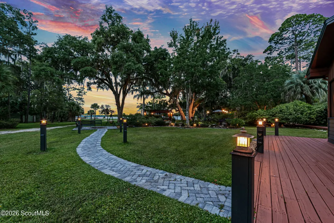
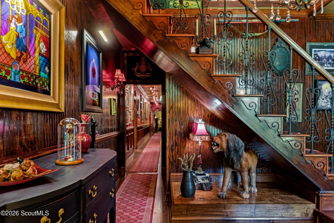
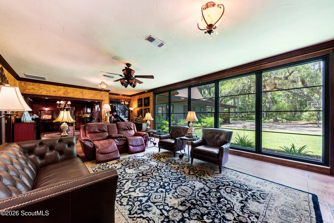
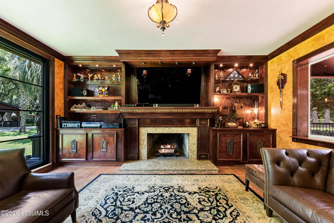
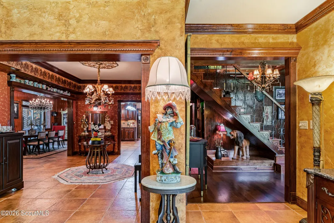
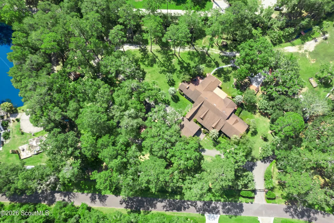
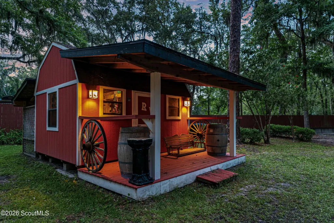
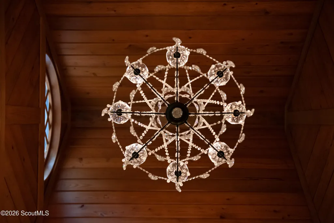
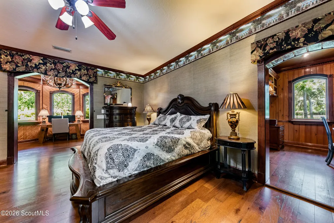
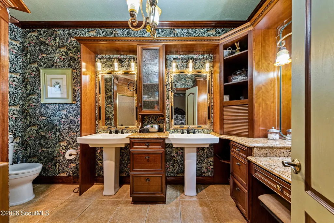
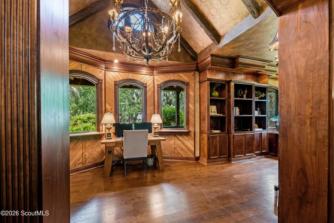
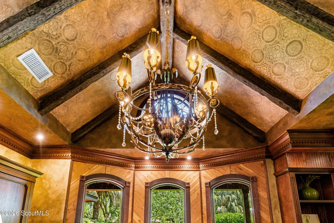
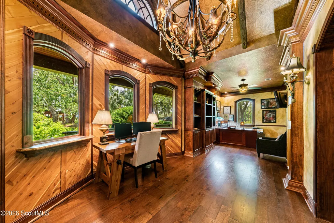
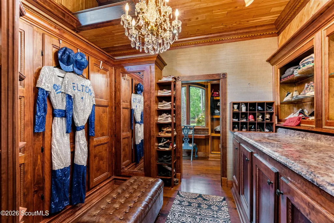
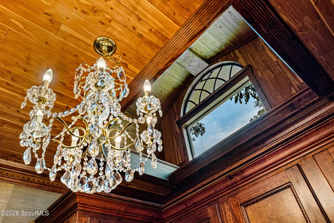
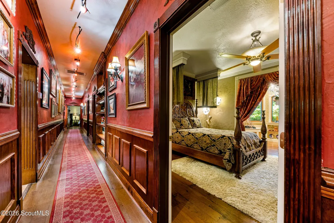
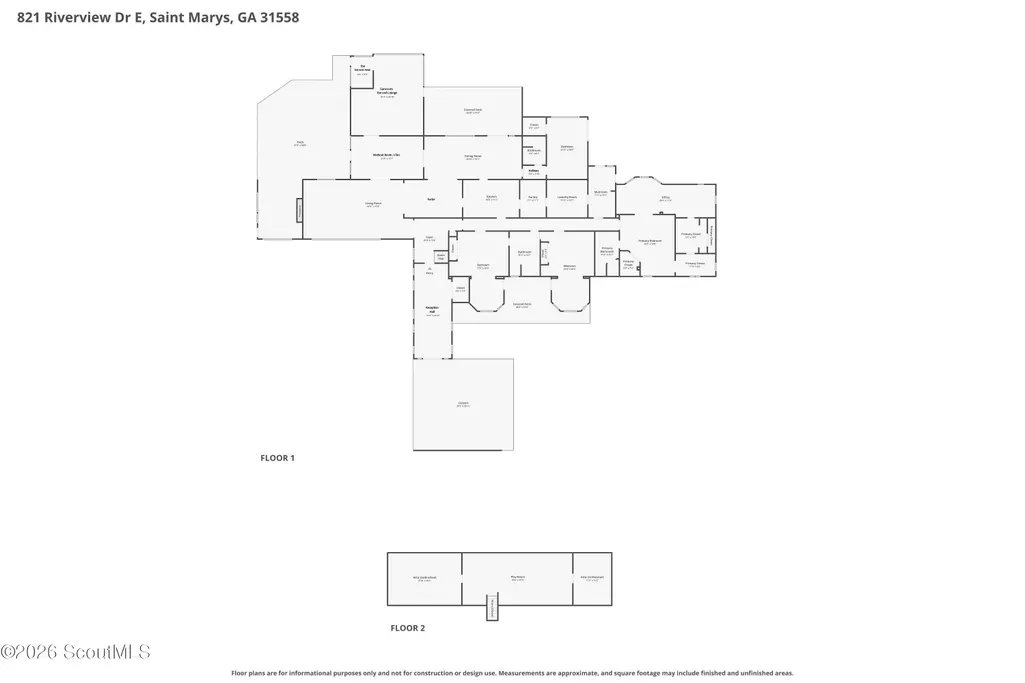

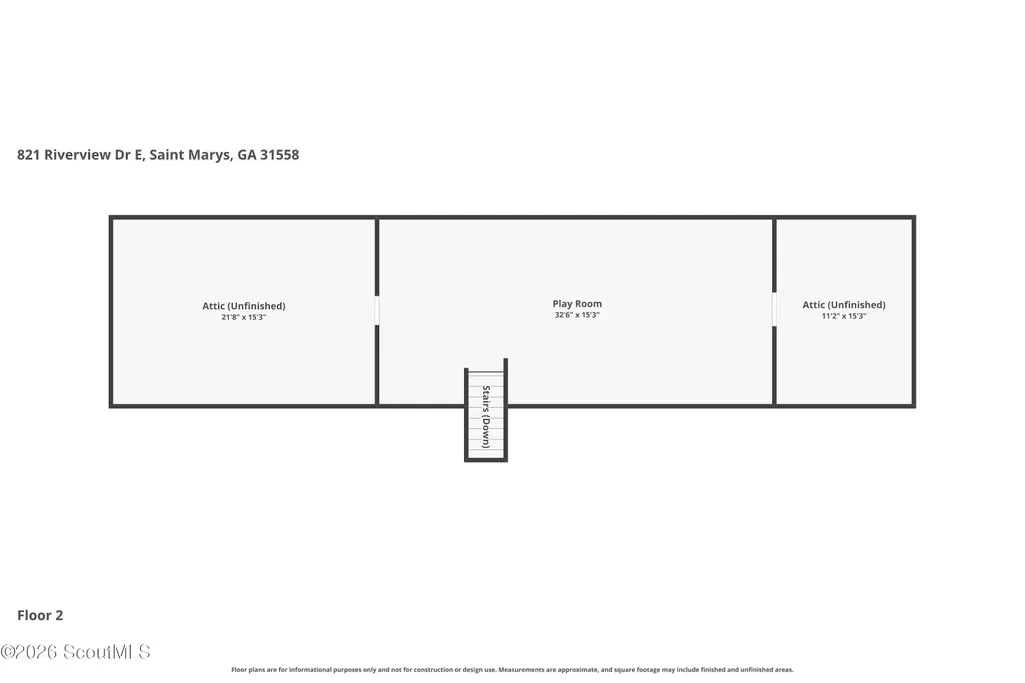
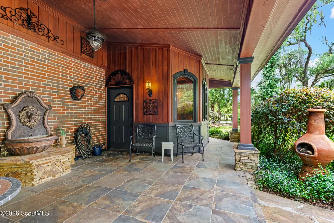
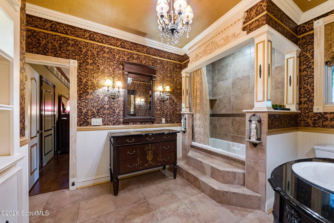
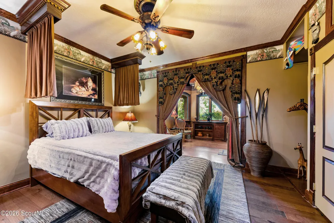
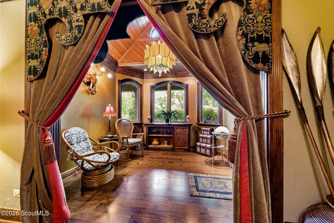
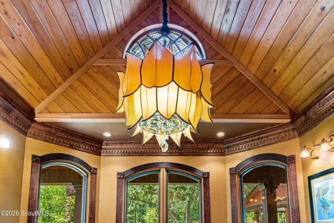
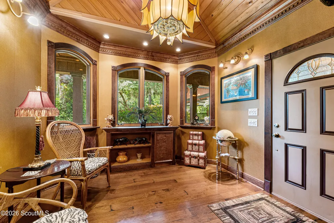
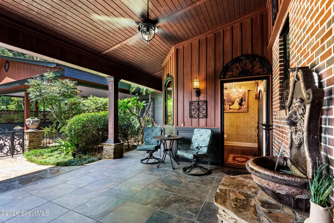
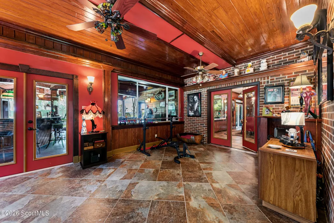
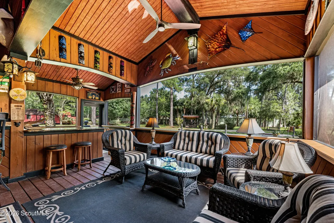
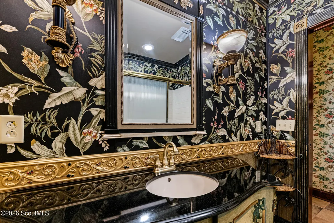
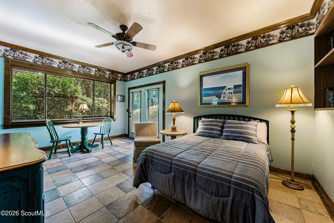
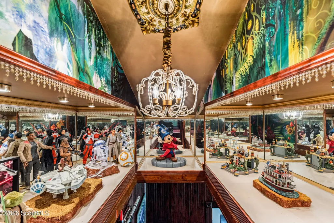
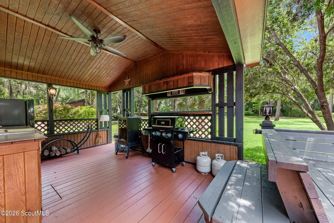
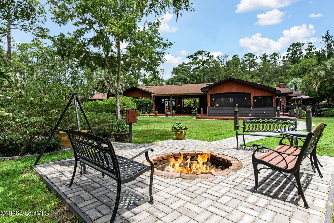
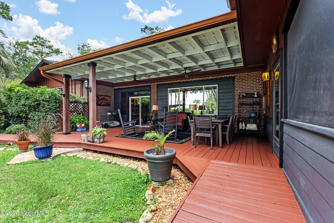
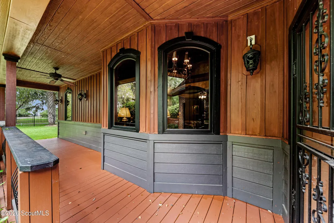
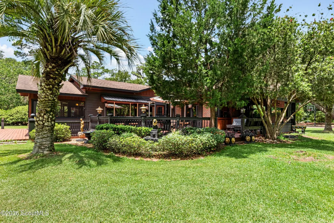
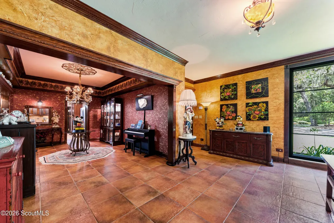
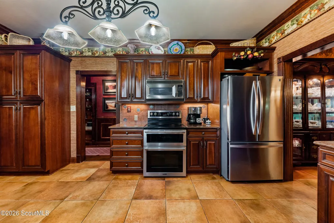
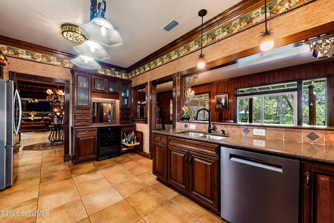
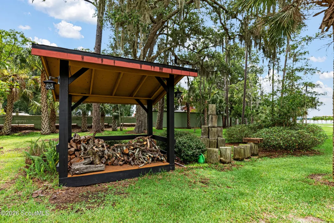
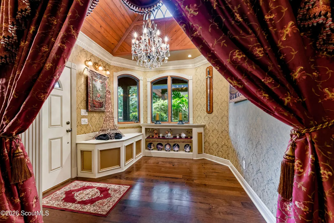
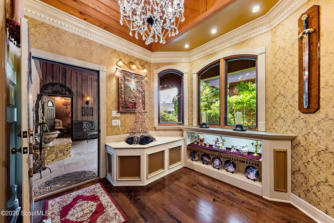
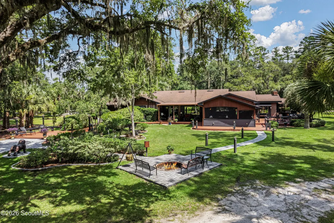
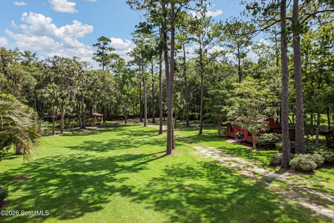
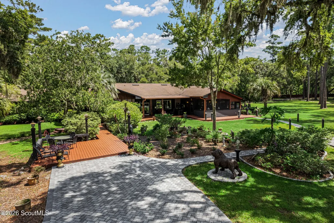
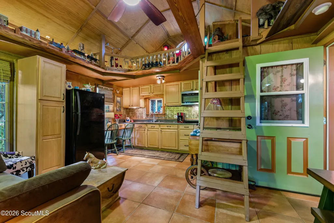
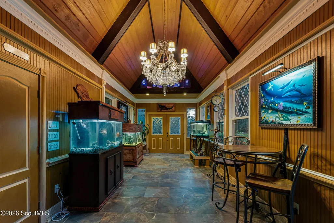
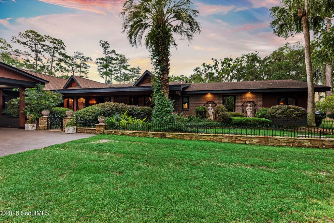
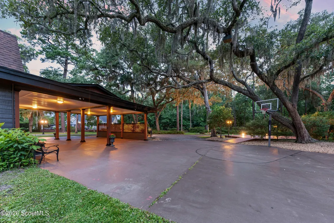
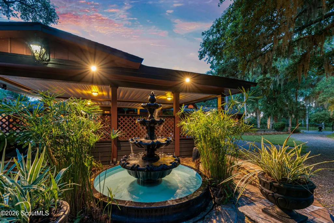
VILLA TRANQUILLA * PRIVATE GATED ESTATE NEAR HISTORIC DOWNTOWN ST. MARYS * APPROX. 3 ACRES * 4,959 +/- SQ FT MAIN RESIDENCE * 4 BEDROOMS * 3 BATHS * 451 SQ FT WOODLAND COTTAGE * 2 WORKSHOPS *GOLF CART DISTRICT Affectionately named Villa Tranquilla, this distinctive gated estate encompasses approximately three acres near Historic Downtown Saint Marys. The 4,959+/- sq ft main residence offers 4 bedrooms and 3 baths, complemented by a separate 451+/- sq ft Guest Cottage, two workshops, extensive porches, decks and outdoor entertaining areas. A private ornamental iron electric gate opens to a meandering drive beneath mature live oaks and Spanish moss. Park-like grounds lead to a circular arrival court, covered motor court and formal double-door entrance. Inside, the Grand Reception Hall and Foyer feature a vaulted tongue-and-groove wood ceiling, exposed beams, crystal chandelier and wall of windows. Villa Tranquilla's interior is richly individual, with substantial stained millwork, paneled corridors, layered crown molding, fluted casings, custom built-ins, wrought-iron details, textured walls, hand-painted woodwork, patterned wallpapers and antique, artisan and sculptural lighting. Principal gathering spaces include a large Great Room with wood-burning fireplace, granite surround, illuminated custom cabinetry and expansive picture windows overlooking the grounds. The adjoining Parlor connects the home's entertaining spaces, while Formal Banquet Dining and a Billiard/Flex Room provide additional space for gathering and entertaining. The Estate Support Wing includes the functional kitchen, butler's pantry/pantry, utility/laundry room and mudroom/back foyer, providing extensive cabinetry, storage and workspace. The Owner's Private Wing includes the bedroom, ensuite bath, private sitting area, dedicated office, walk-in closet, dressing and boudoir spaces and extensive built-in wardrobe cabinetry. Three additional guest accommodations offer exterior access, porch connections and access to two guest baths. A signature feature is the attached Open-Air Entertainment Pavilion with vaulted tongue-and-groove ceiling, wraparound granite bar, built-in cabinetry, stereo, lounge and dining areas and screened/open sections overlooking the gardens. The grounds continue with a covered veranda, grand deck, outdoor kitchen/smoke house, Garden Pavilion, Woodland Theater Area, Fireside Gathering Circle, Fountain Courtyard, Garden Walk, Forest Walk, illuminated Palm Walk, basketball court, covered recreation pavilion and walk-in exotic bird enclosure. Tucked beneath the trees, the separate Woodland Cottage includes a living area, kitchenette, bedroom, bathroom, dressing area, vaulted wood ceilings, wraparound loft, screened porch and private fireside area. Two workshops and additional covered vehicle/storage areas add further utility. Located in the St. Marys Golf Cart District near downtown shops, restaurants, marina and waterfront amenities, Villa Tranquilla is a collection of spaces and experiences unlike a conventional residence. From richly detailed interiors to garden paths, gathering places and a cottage hidden among the trees, this is a property defined by craftsmanship, creativity, privacy and discovery.
| Elementary School | Middle School | High School |
|---|---|---|
| St. Marys Elementary Elementary School | St. Marys Middle School Middle School | Camden County High School |
| Price History | |
|---|---|
| 8/13/2026 | Listed $1,875,000 |
General Features
| Living Area | 4959 |
|---|---|
| Sewer | Public Sewer |
| Heating | Central,Electric |
| Cooling | Ceiling Fan(s),Central Air,Electric |
| Utilities | Cable Available,Electricity Connected,Phone Available,Sewer Connected,Water Connected |
| Possession | Negotiable |
| Roof | Composition,Tar/Gravel |
| Appliances | Dishwasher,Disposal,Microwave,Range,Refrigerator,Wine Cooler |
| Patio/Porch Features | Covered,Deck,Enclosed,Front Porch,Patio,Porch,Screened,Terrace,Wrap Around |
| Architectural Style | Bungalow,Contemporary,Ranch,Villa |
| Construction Materials | Brick,Wood Siding |
| Year Built | 1970 |
| Stories Count | 1 |
| Property Subtype | Single Family Residence |
| Current Use | Residential,Single Family |
| County | Camden |
| New Construction | false |
| Property Type | Residential |
| HOA | false |
| Attached Garage | true |
| Subdivision Name | No Recorded Subdivision |
| Garage Y/N | false |
| Other Structures | Gazebo,Guest House,Outbuilding,Shed(s),Storage,Workshop,Other |
| Total Rooms | 14 |
| Full Baths | 3 |
| Special Listing Conditions | Other |
| Status | Active |
| Directions | From I-95, take Exit 1 to St. Marys Road, travel east on St. Marys Road. In approx. 3 miles, use the right lane to take the ramp to Highway 40 and turn left onto Highway 40. In approx. 2 miles, turn right onto Julia Street, travel approx. 0.4 miles, and the property will be located on the right. |
| High School | Camden County |
| City | St. Marys |
| MLS Area | C1: South Camden County |
| Lot Size Square Feet | 130680 |
| Carport Spaces | 12 |
| Carport Y/N | true |
| Listing Terms | 1031 Exchange,Cash,Conventional |
| Elementary School | St. Marys Elementary |
| Home Warranty Y/N | false |
| Middle/Junior High School | St. Marys Middle School |
| Virtual Tour | https://www.zillow.com/view-imx/0c43326e-515b-422c-96fb-f908a6327c0d?setAttribution=mls&wl=true&initialViewType=pano&utm_source=dashboard |
| Structure Type | House |
| Standard Status | Active |
| Occupancy Type | Owner |
| Legal Description | TBD by new survey-PORTION OF: 135A01 044 |
Interior Features
| Interior Amenities | Beamed Ceilings,Bookcases,Breakfast Bar,Built-in Features,Cathedral Ceiling(s),Cedar Closet(s),Ceiling Fan(s),Crown Molding,Double Vanity,Dressing Area,High Ceilings,High Speed Internet,In-Law Floorplan,Natural Woodwork,Pantry,Primary on First Floor,Primary Suite,Recessed Lighting,Separate Shower,Sitting Area,Soaking Tub,Tray Ceiling(s),Tub/Shower Combo,Vaulted Ceiling(s),Walk-In Closet(s),Wallpaper,Wet Bar |
|---|---|
| Flooring | Hardwood,Tile,Wood |
| Total Fireplaces | 1 |
| Fireplace Features | Great Room,Masonry,Wood Burning |
| Total Stories | 1 |
| Air Conditioning Y/N | true |
| Heating Y/N | true |
| Window Features | Bay Window(s),Garden Window(s) |
| Fireplace Y/N | true |
| Laundry Features | Electric Dryer Hookup,Laundry Room,Washer Hookup |
| Total Bedrooms | 4 |
| LivingAreaSource | Assessor |
| Total Baths | 3 |
Exterior Features
| Exterior Amenities | Courtyard,Fire Pit,Garden,Lighting,Other |
|---|---|
| Vegetation | Partially Wooded,Other |
| Fencing | Fenced,Full,Privacy,Wrought Iron |
| Parking Features | Attached,Covered,Detached,Driveway,Guest,Kitchen Level,Paved,Unpaved |
| Lot Features | Back Yard,Cleared,Corners Marked,Estate Lot,Full Size Lot,Interior Lot,Landscaped,Level,Private |
| Water Source | Public |
| Lot Size Area | 130680 |
| Foundation Details | Slab |
| Number of Buildings | 4 |
| Spa | false |
| Lot Size Acres | 3 |
| Road Surface Type | Paved |
| Private Pool | false |
| Waterfront Y/N | false |
Amenities
- Foreclosure
- Views
- Short Sale
- New Construction
- Adult 55+
- Lease To Own
- No HOA Fees
- Furnished
- Primary On Main
- Air Conditioning
- Seller Finance
- Green
- Fixer Upper
- Horse
- Golf
- Fireplace
- Deck
- Garage
- Basement
- Pool
Property vs Single Family Average in 31558
Price
Year Built
 ©2026 Georgia Multiple Listing Service All information deemed reliable but not guaranteed. All properties are subject to prior sale, change or withdrawal. Neither listing broker(s) or information provider(s) shall be responsible for any typographical errors, misinformation, misprints and shall be held totally harmless. Listing(s) information is provided for consumer's personal, non-commercial use and may not be used for any purpose other than to identify prospective properties consumers may
 Golden Isles Association of REALTORS® All information deemed reliable but not guaranteed. All properties are subject to prior sale, change or withdrawal. Neither listing broker(s) or information provider(s) shall be responsible for any typographical errors, misinformation, misprints and shall be held totally harmless. Listing(s) information is provided for consumer's personal, non-commercial use and may not be used for any purpose other than to identify prospective properties consumers may be
 Valdosta Board of REALTORS® & South Georgia Multiple Listing Service All information deemed reliable but not guaranteed. All properties are subject to prior sale, change or withdrawal. Neither listing broker(s) or information provider(s) shall be responsible for any typographical errors, misinformation, misprints and shall be held totally harmless. Listing(s) information is provided for consumer's personal, non-commercial use and may not be used for any purpose other than to identify prospective
 Information should be deemed reliable but not guaranteed, all representations are approximate, and individual verification is recommended. Copyright ©2018 All rights reserved. Last Update: September 22, 2026 1:18 PM UTC
