
Waterfront - Primary on Main - Eco Friendly

Address
316 Yacht Club Lane, St. Simons Island, GA
Price
$ 6,999,500
Property Attributes
- MLS#2001201
- TypeSingle Family
- Listing Status Active
- CountyGlynn
- CitySt. Simons Island
- AreaS1: South SSI
- NeighborhoodYacht Club
- Zip31522
- StyleCape Cod
- Year Built2017
- Price$ 6,999,500
- Bedrooms6
- Full Bathrooms8
- Half Bathrooms2
- Sqr Footage11200
- Lot Size0.74 Acres
Data Source:
Golden Isles AOR (MYGIAR)
Property Description
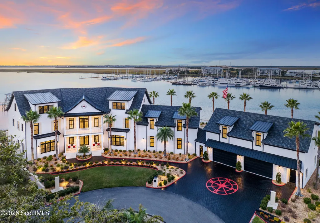
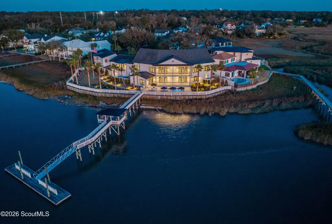
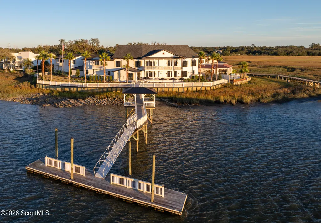
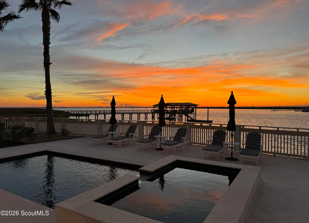
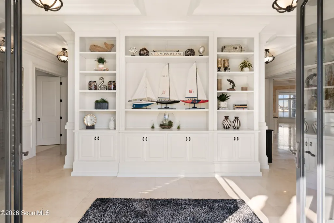
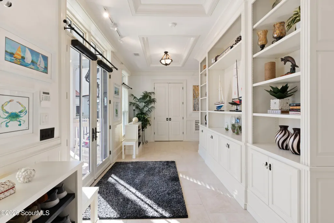
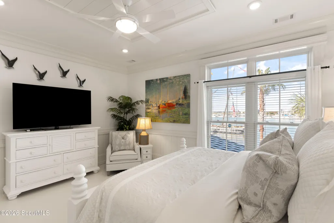
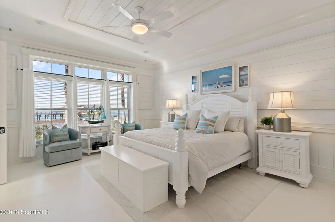
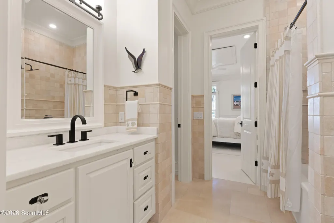
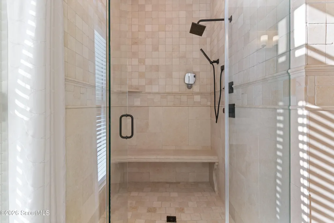
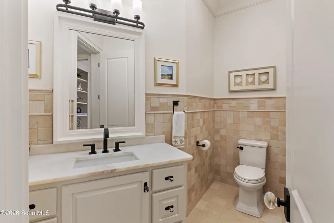
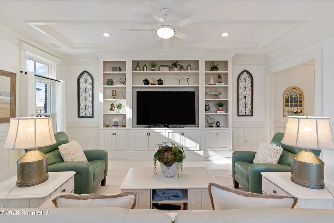
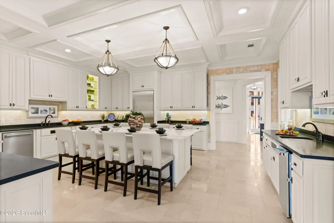
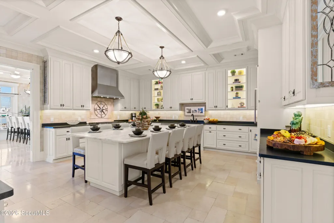
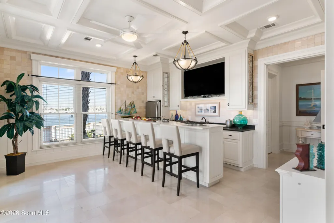
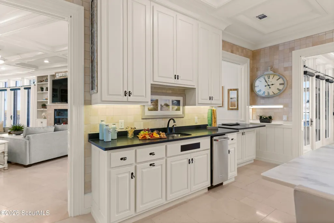
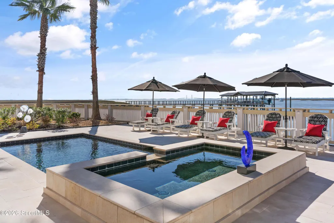
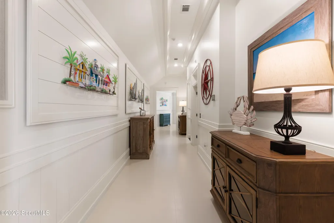
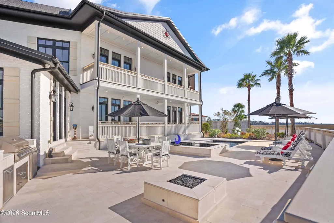
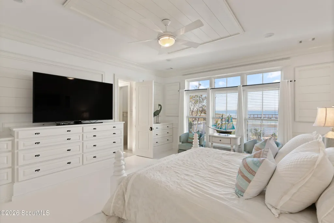
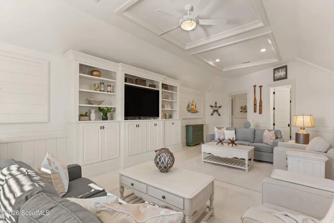
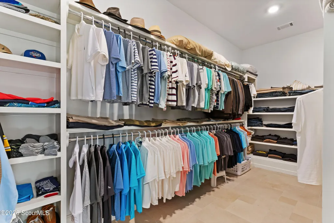
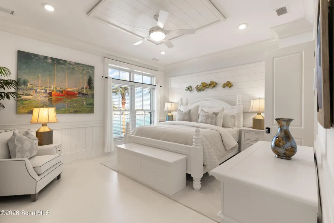
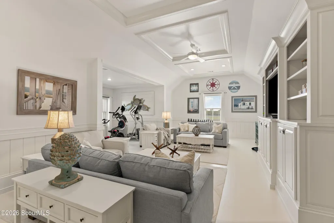
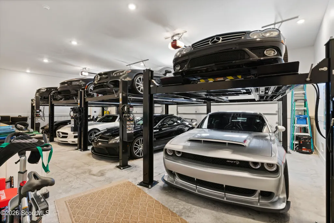
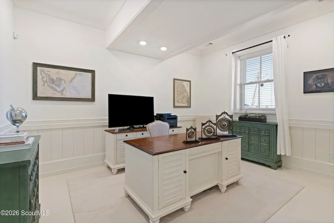
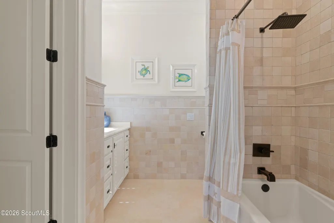
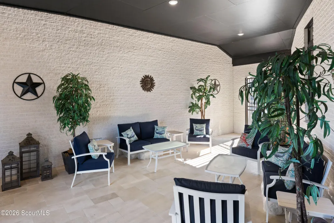
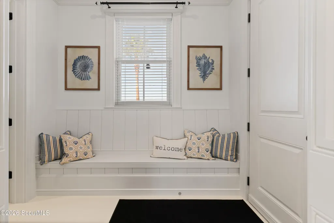
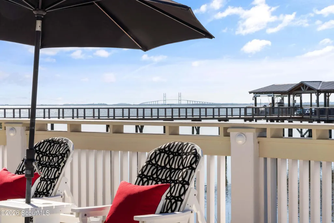
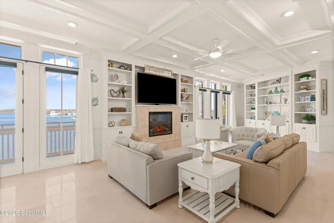
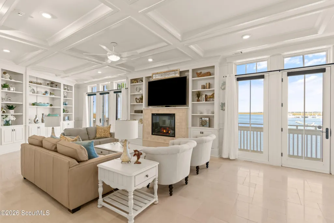
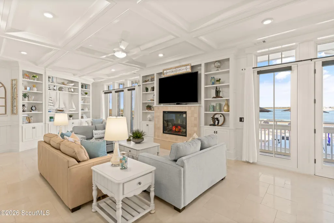
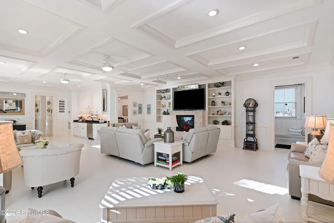
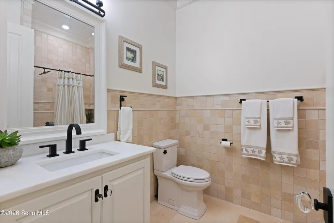
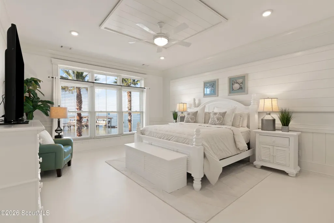
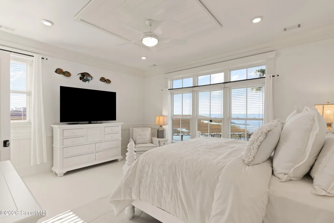
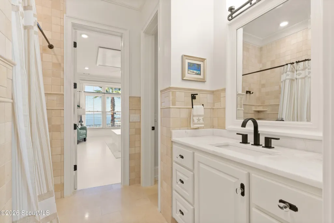
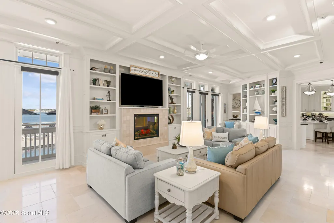
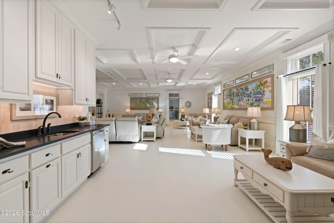
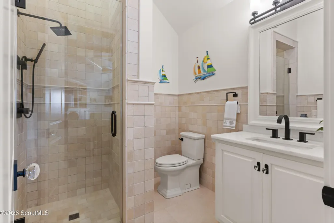
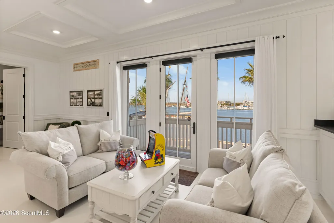
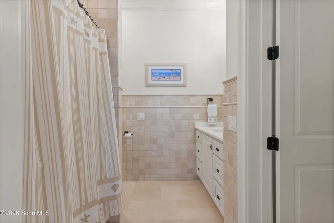
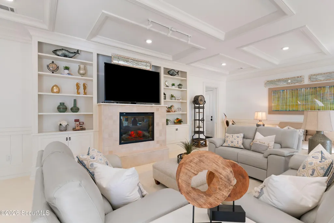
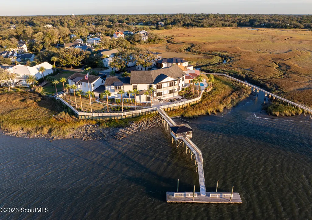
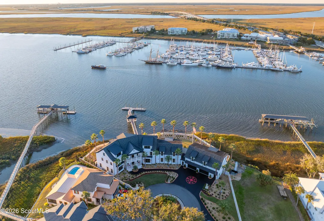
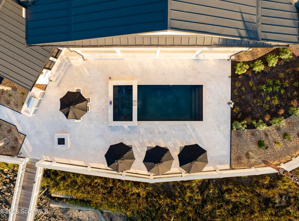
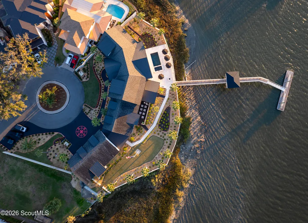
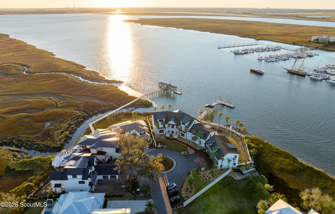
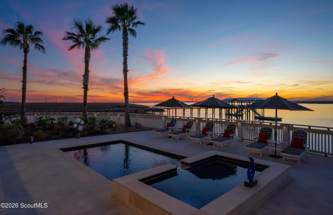
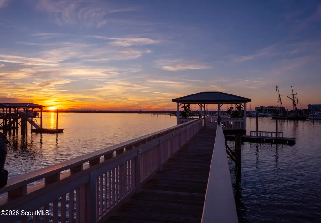
Welcome to 316 Yacht Club, one of the most extraordinary waterfront estates ever offered on St. Simons Island—a true trophy property where timeless architecture, uncompromising craftsmanship, and world-class amenities come together to create an unparalleled coastal living experience. Perfectly positioned on three expansive waterfront lots overlooking the Frederica River and the Intracoastal Waterway, this remarkable estate encompasses more than 11,000 square feet of impeccably designed living space, offering breathtaking panoramic water views, unforgettable sunrises and sunsets, and every luxury imaginable for entertaining, relaxation, and everyday living. Designed with enduring elegance in mind, the residence showcases classic finishes that will never go out of style, including authentic Turkish travertine, true hardwood floors harvested on St. Simons Island in the late 1800s, exquisite custom millwork, built-ins, and exceptional architectural detailing throughout. Walls of windows flood the home with natural light while framing spectacular waterfront vistas from nearly every room. The thoughtfully designed floor plan effortlessly blends grand entertaining spaces with comfortable everyday living, featuring six luxurious bedroom suites, each with its own private bath, two additional full baths, two elegant powder rooms, five fireplaces, a private elevator, a gourmet chef's kitchen, game room with wet bar, home gym, multiple gathering areas, and expansive indoor and outdoor living spaces designed for unforgettable occasions. Equally impressive is the private guest residence situated above the eight-car garage, complete with its own kitchen and laundry, providing exceptional accommodations for guests. Automobile enthusiasts will appreciate the impressive garage with four-car lift capability, allowing storage for up to eight vehicles. The outdoor living experience rivals the finest luxury resorts. A spectacular waterfront oasis features a sparkling swimming pool, spa, outdoor shower, fire pit, grilling station, covered dock pavilion with built-in seating, expansive dining islands that comfortably accommodate sixteen or more guests, beautifully landscaped grounds, and numerous covered porches that invite you to relax while overlooking the tranquil waters. The impressive 60-foot deepwater dock includes both fixed and floating platforms and is fully navigable at all tides for virtually any size vessel, with permitting available to extend the dock up to approximately 200 feet to accommodate an even larger yacht. Ideally located for convenient access on and off St. Simons Island via the F.J. Torras Causeway, this one-of-a-kind estate offers the perfect combination of privacy, accessibility, and unmatched waterfront living. Recognized for its exceptional design and prestige, this distinguished residence was featured on the cover of Prestige Global magazine. Meticulously maintained, 316 Yacht Club represents an exceedingly rare opportunity to own one of the Golden Isles' most iconic and architecturally significant waterfront estates.
| Elementary School | Middle School | High School |
|---|---|---|
| St. Simons Elementary School | Glynn Middle School Middle School | Glynn Academy High School |
| Price History | |
|---|---|
| 7/13/2026 | Listed $6,999,500 |
General Features
| Living Area | 11200 |
|---|---|
| Sewer | Public Sewer |
| Heating | Central,Electric |
| Cooling | Central Air,Electric,Whole House Fan |
| Utilities | Electricity Available,Natural Gas Available,Sewer Available,Water Available,Underground Utilities |
| Possession | Close Of Escrow |
| Roof | Slate |
| Appliances | Cooktop,Dishwasher,Disposal,Double Oven,Dryer,Gas Range,Ice Maker,Indoor Grill,Microwave,Plumbed For Ice Maker,Range,Range Hood,Refrigerator,Trash Compactor,Washer |
| HOA Fee | 6900 |
| Garage Spaces | 8 |
| Association Fee Includes | Maintenance Grounds |
| Patio/Porch Features | Deck,Front Porch,Patio,Porch,Terrace |
| Architectural Style | Cape Cod |
| Pool Features | Heated,In Ground,Salt Water |
| Security Features | Security System,Smoke Detector(s) |
| Construction Materials | Brick,Spray Foam Insulation |
| Year Built | 2017 |
| Property Subtype | Single Family Residence |
| Community Features | Gated |
| Assoc Fee Paid Per | Annually |
| County | Glynn |
| New Construction | false |
| Property Type | Residential |
| Association Amenities | Gated |
| HOA | true |
| Attached Garage | true |
| Energy Efficient | Insulation,Windows |
| Subdivision Name | Yacht Club |
| Garage Y/N | true |
| Other Structures | Guest House |
| Total Rooms | 17 |
| Full Baths | 8 |
| Status | Active |
| Directions | From FJ Torras Causeway, merge right and make a right on Yacht Club Drive. Make a right at the stop sign and follow to stop sign at Yacht Club Lane. Make a left and house is on your right. |
| High School | Glynn Academy |
| City | St. Simons Island |
| Association Name | Yacht Club HOA |
| Zoning Description | Residential |
| MLS Area | S1: South SSI |
| Lot Size Square Feet | 32234.4 |
| Spa Features | Heated,In Ground,Private |
| Elementary School | St. Simons |
| Home Warranty Y/N | true |
| Middle/Junior High School | Glynn Middle School |
| Virtual Tour | https://www.propertypanorama.com/instaview/golden_isles/2001201 |
| Standard Status | Active |
| Occupancy Type | Owner |
| Legal Description | LOT 21 (REVISED) YACHT CLUB |
Interior Features
| Interior Amenities | Bookcases,Breakfast Bar,Built-in Features,Ceiling Fan(s),Central Vacuum,Coffered Ceiling(s),Crown Molding,Double Vanity,Elevator,High Ceilings,Kitchen Island,Pantry,Primary on First Floor,Primary Suite,Recessed Lighting,Separate Shower,Sitting Area,Soaking Tub,Tray Ceiling(s),Walk-In Closet(s),Wet Bar |
|---|---|
| Flooring | Hardwood,Marble,Tile |
| Total Fireplaces | 5 |
| Fireplace Features | Den,Family Room,Gas,Gas Log,Gas Starter,Great Room |
| Basement (Y/N) | No |
| Air Conditioning Y/N | true |
| Heating Y/N | true |
| Window Features | Double Pane Windows,Window Treatments |
| Fireplace Y/N | true |
| Half Baths | 2 |
| Laundry Features | Electric Dryer Hookup,Laundry Room,Sink,Washer Hookup |
| Total Bedrooms | 6 |
| Total Baths | 10 |
Exterior Features
| Exterior Amenities | Balcony,Barbecue,Courtyard,Fire Pit,Gas Grill,Lighting,Outdoor Shower |
|---|---|
| Fencing | Partial,Wood |
| Parking Features | Attached,Driveway,Garage Door Opener,Guest,Paved,Storage,Other |
| Lot Features | Back Yard,Cul-De-Sac,Landscaped,Sprinklers In Front,Sprinklers In Rear,Yard Well,Other |
| Water Source | Public |
| Lot Size Area | 32234.4 |
| Foundation Details | Slab,Steel |
| Spa | true |
| Lot Size Acres | 0.74 |
| Road Surface Type | Asphalt,Paved |
| Private Pool | true |
| Waterfront Y/N | true |
| Road Frontage Type | County Road |
Amenities
- Foreclosure
- Views
- Short Sale
- New Construction
- Adult 55+
- Lease To Own
- No HOA Fees
- Furnished
- Primary On Main
- Air Conditioning
- Seller Finance
- Green
- Fixer Upper
- Horse
- Golf
- Fireplace
- Deck
- Garage
- Basement
- Pool
Property vs Single Family Average in 31522
Price
Year Built
 ©2026 Georgia Multiple Listing Service All information deemed reliable but not guaranteed. All properties are subject to prior sale, change or withdrawal. Neither listing broker(s) or information provider(s) shall be responsible for any typographical errors, misinformation, misprints and shall be held totally harmless. Listing(s) information is provided for consumer's personal, non-commercial use and may not be used for any purpose other than to identify prospective properties consumers may
 Golden Isles Association of REALTORS® All information deemed reliable but not guaranteed. All properties are subject to prior sale, change or withdrawal. Neither listing broker(s) or information provider(s) shall be responsible for any typographical errors, misinformation, misprints and shall be held totally harmless. Listing(s) information is provided for consumer's personal, non-commercial use and may not be used for any purpose other than to identify prospective properties consumers may be
 Valdosta Board of REALTORS® & South Georgia Multiple Listing Service All information deemed reliable but not guaranteed. All properties are subject to prior sale, change or withdrawal. Neither listing broker(s) or information provider(s) shall be responsible for any typographical errors, misinformation, misprints and shall be held totally harmless. Listing(s) information is provided for consumer's personal, non-commercial use and may not be used for any purpose other than to identify prospective
 Information should be deemed reliable but not guaranteed, all representations are approximate, and individual verification is recommended. Copyright ©2018 All rights reserved. Last Update: September 22, 2026 1:18 PM UTC
