
Waterfront - Fixer Upper - Primary on Main

Address
112 Jones Creek Drive, St. Simons Island, GA
Price
$ 1,439,000
Property Attributes
- MLS#1660289
- TypeSingle Family
- Listing Status Active
- CountyGlynn
- CitySt. Simons Island
- AreaS4: North SSI
- NeighborhoodJones Creek
- Zip31522
- StyleTraditional
- Year Built1998
- Taxes$ 5210
- Price$ 1,439,000
- Bedrooms4
- Full Bathrooms4
- Half Bathrooms0
- Sqr Footage4573
- Lot Size1.01 Acres
Data Source:
Golden Isles AOR (MYGIAR)
Property Description
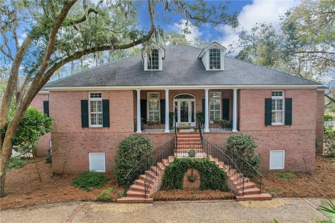
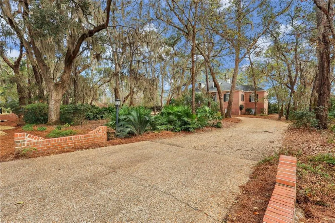
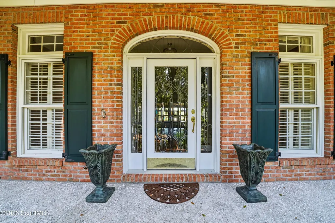
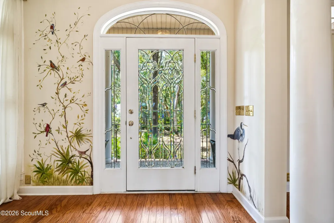
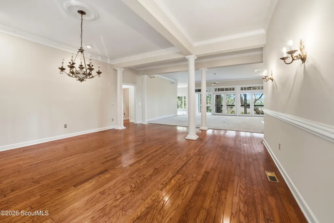
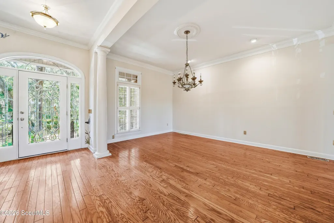
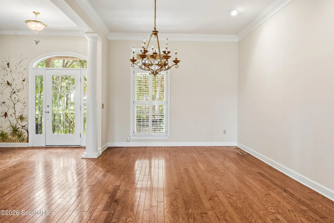
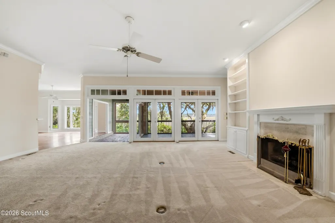
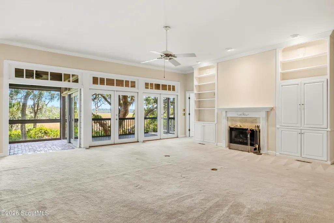
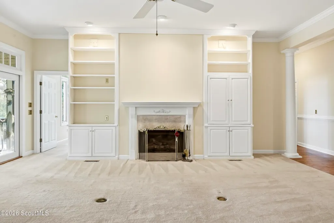
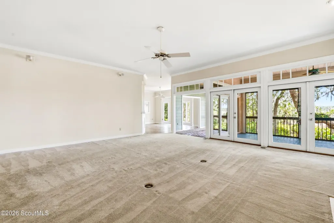
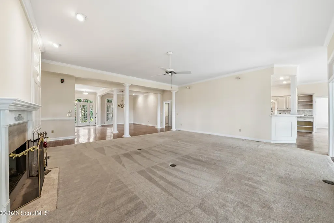
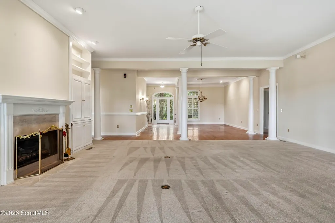
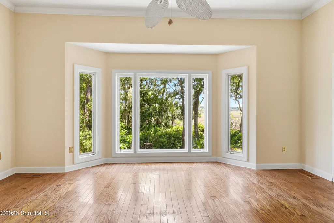
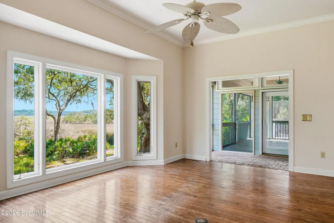
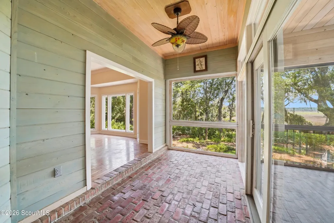
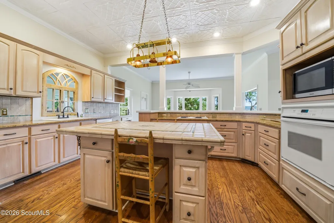
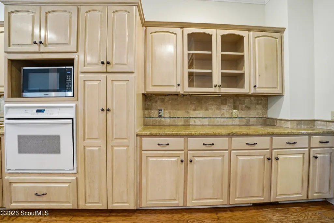
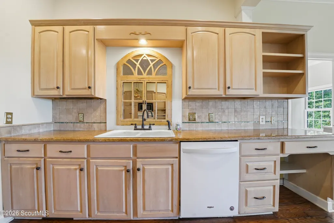
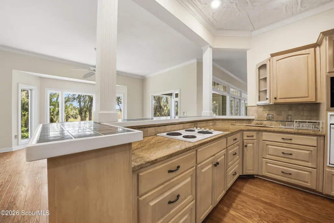
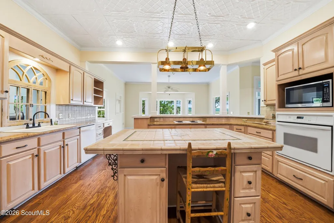
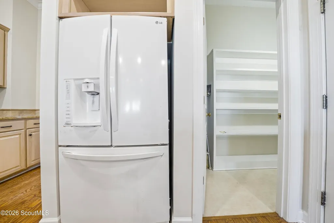
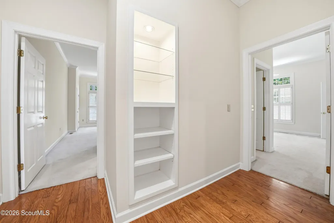
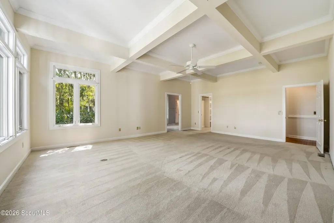
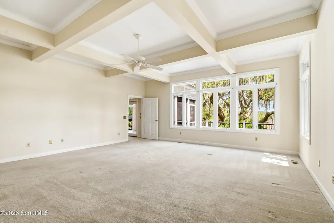
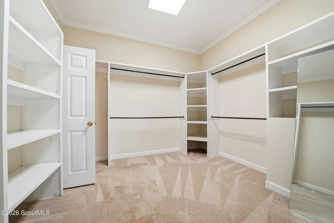
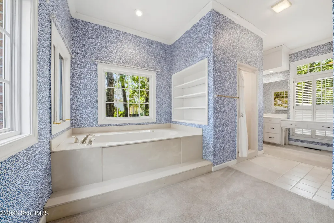
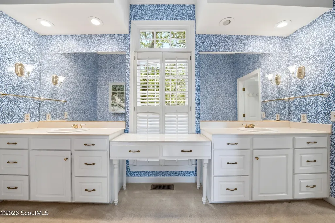
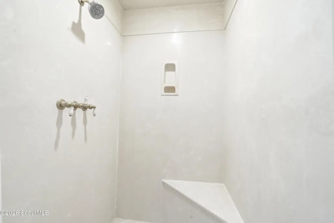
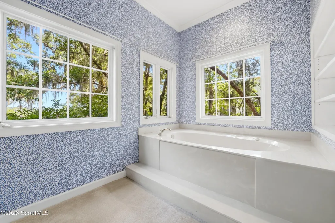
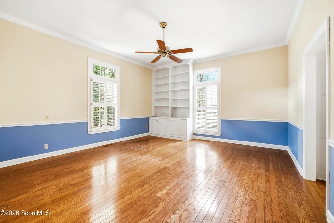
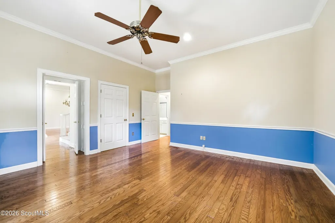
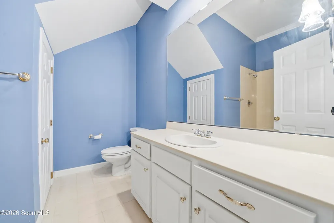
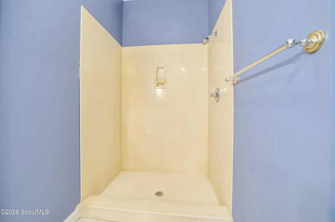
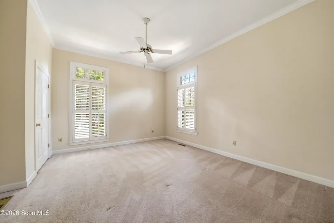
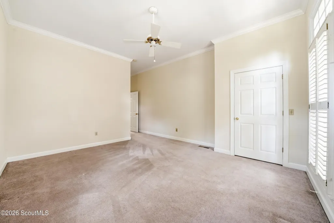
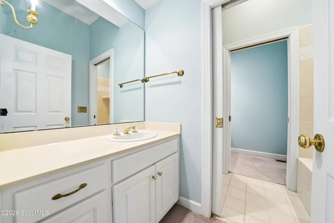
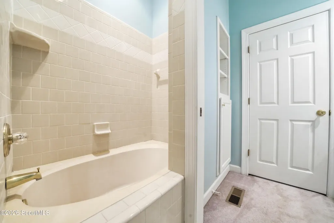
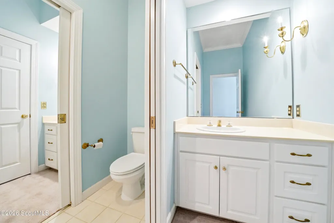
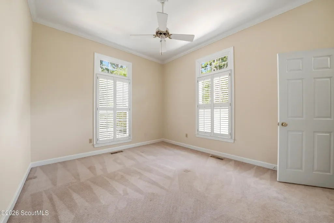
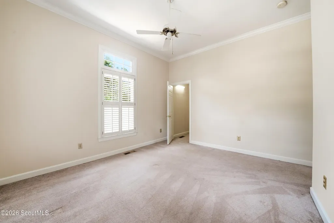
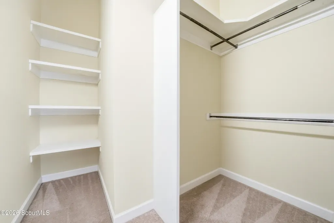
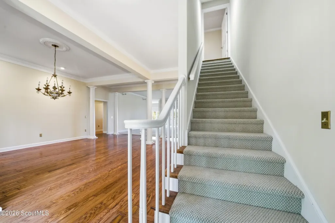
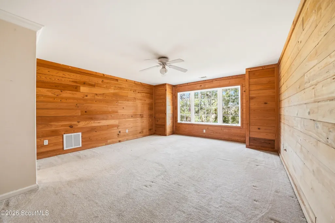
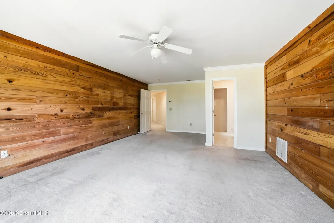
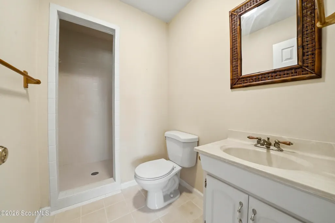
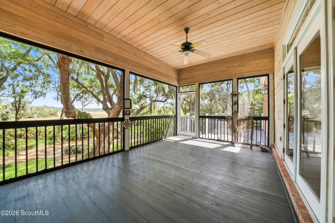
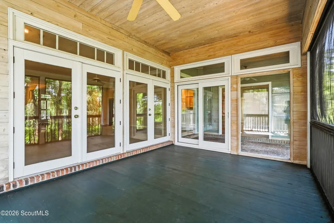
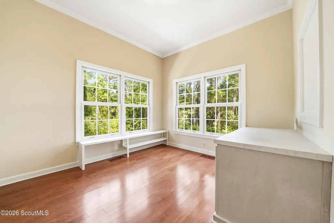
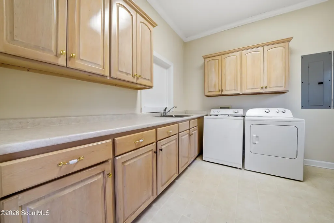
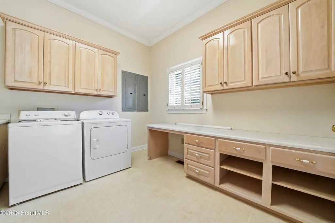
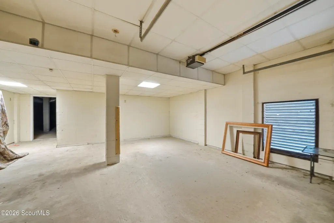
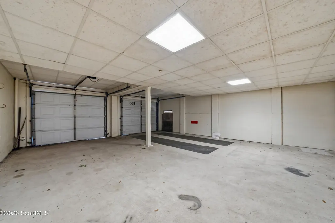
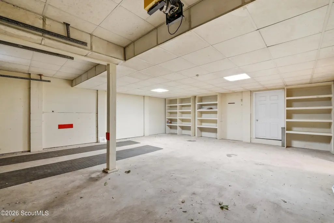
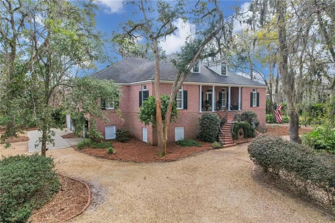
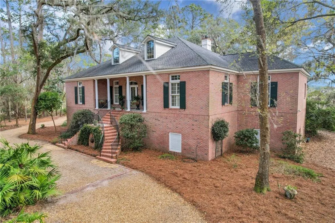
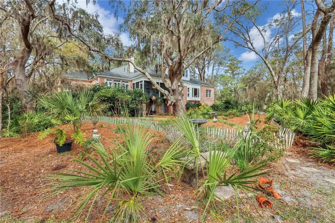
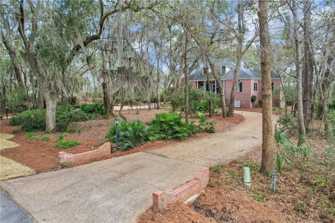
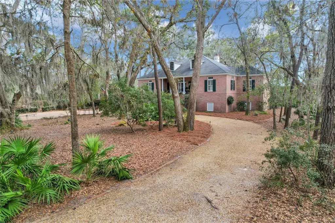
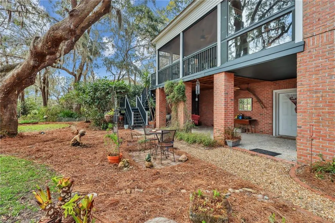
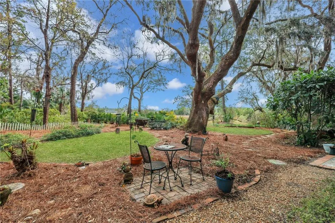
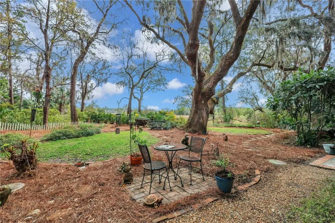
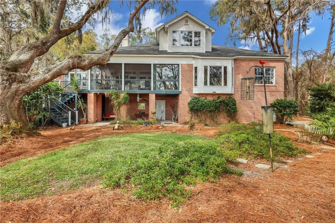
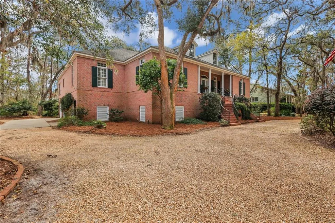
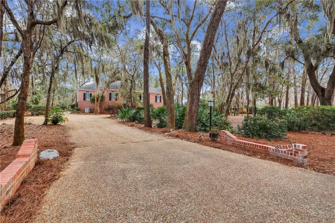
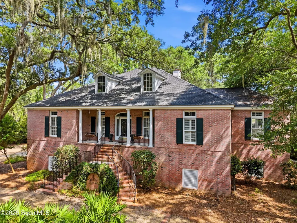
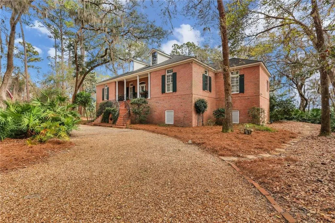
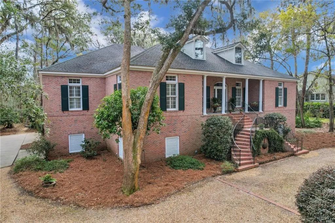
We are excited to share some recent updates to this beautiful marsh front home in Jones Creek, one of the most private and sought-after neighborhoods on St. Simons Island. If you've never visited Jones Creek, you're in for a treat. This gated, single-street community is surrounded by marshland, with spacious homesites of approximately an acre each. Residents enjoy a community dock on Jones Creek, and Hampton Marina is just down the creek. The sellers have recently invested in several improvements, including fresh interior paint, exterior cleaning, flooring updates, landscaping enhancements, and a general refresh throughout the property. The result is a home that feels brighter, cleaner, and more inviting than ever. From the moment you arrive, the circular driveway and welcoming front veranda set the tone. Inside, you'll find ten-foot ceilings, beautiful living spaces, and marsh views that seem to follow you from room to room. The kitchen was designed for gatherings. It offers abundant storage, a large island, a walk-in pantry, and casual dining spaces, all opening to the backyard and the marsh beyond. Just off the main living area, the screened porch may become your favorite spot in the house, whether you're enjoying your morning coffee or watching the colors change across the marsh at sunset. The floor plan offers a wonderful balance of togetherness and privacy. The primary suite enjoys peaceful marsh views and is tucked away from the guest bedrooms. There is also a dedicated office, a hobby room, and an upstairs guest retreat complete with its own bath and sitting area. One feature buyers are always excited to discover is the tremendous amount of storage. Between the three-car garage, walk-in attics, and expansive lower-level space, there is room for just about everything. This exceptional home has also been selected twice for the Cassina Garden Club's Tour of Homes and once for the Garden Tour, a distinction that speaks to its design, craftsmanship, and enduring appeal. And for the golfers in the audience, the nearby King and Prince Golf Course, with its new ownership group, is investing in a complete transformation of the golf course, clubhouse, pool, and tennis courts, adding even more excitement to an already special community and providing you with the opportunity to join this nearby private club. Due to conflicting numbers between appraisal and Glynn County public records, buyer should have square footage confirmed. Number shown in listing is from last appraisal.
| Elementary School | Middle School | High School |
|---|---|---|
| Oglethorpe Elementary School | Glynn Middle School Middle School | Glynn Academy High School |
| Price History | |
|---|---|
| 5/18/2026 | Listed $1,439,000 |
General Features
| Living Area | 4573 |
|---|---|
| Sewer | Septic Tank |
| Heating | Electric,Heat Pump |
| Cooling | Electric,Heat Pump |
| Possession | Close Of Escrow |
| Roof | Other |
| Appliances | Dishwasher,Disposal,Dryer,Microwave,Wall Oven,Washer |
| HOA Fee | 1500 |
| Garage Spaces | 3 |
| Association Fee Includes | Other |
| Patio/Porch Features | Porch |
| Architectural Style | Traditional |
| Construction Materials | Brick |
| Year Built | 1998 |
| View | Natural Landscape |
| Property Subtype | Single Family Residence |
| Tax Year | 2026 |
| Current Use | Single Family |
| Assoc Fee Paid Per | Annually |
| County | Glynn |
| New Construction | false |
| Property Type | Residential |
| Association Amenities | Gated |
| HOA | true |
| Attached Garage | true |
| Subdivision Name | Jones Creek |
| Garage Y/N | true |
| Total Rooms | 9 |
| Full Baths | 4 |
| Status | Active |
| Directions | Go north on Lawrence Road as if you were going to Hampton Point. Just before reaching Hampton Point, Jones Creek subdivision will be on your right. The gate will be open. 112 Jones Creek Road will be almost at the end of the subdivision on your right. |
| High School | Glynn Academy |
| City | St. Simons Island |
| Association Name | Jones Creek Homeowners Association |
| MLS Area | S4: North SSI |
| Lot Size Square Feet | 43995.6 |
| Listing Terms | 1031 Exchange,Cash,Conventional |
| Elementary School | Oglethorpe |
| Tax Annual Amount | 5210.79 |
| Home Warranty Y/N | true |
| Middle/Junior High School | Glynn Middle School |
| Property Condition | As Is |
| Virtual Tour | https://www.propertypanorama.com/instaview/golden_isles/1660289 |
| Structure Type | House |
| Standard Status | Active |
| Occupancy Type | Owner |
| Legal Description | 7 JONES CREEK LANDING |
Interior Features
| Interior Amenities | Breakfast Bar,Ceiling Fan(s),Double Vanity,Kitchen Island,Pantry,Primary on First Floor,Separate Shower,Tub Only,Walk-In Closet(s) |
|---|---|
| Flooring | Carpet,Hardwood,Tile |
| Total Fireplaces | 1 |
| Fireplace Features | Gas Log,Living Room |
| Basement (Y/N) | No |
| Air Conditioning Y/N | true |
| Heating Y/N | true |
| Fireplace Y/N | true |
| Laundry Features | In Kitchen,Laundry Room |
| Total Bedrooms | 4 |
| LivingAreaSource | Appraiser |
| Total Baths | 4 |
Exterior Features
| Exterior Amenities | Garden |
|---|---|
| Parking Features | Other |
| Lot Features | Sprinklers In Front,Sprinklers In Rear,Yard Well |
| Water Source | Public |
| Lot Size Area | 44344 |
| Foundation Details | Slab |
| Spa | false |
| Lot Size Acres | 1.01 |
| Road Surface Type | Asphalt |
| Private Pool | false |
| Waterfront Y/N | true |
| Road Frontage Type | Private Road |
Amenities
- Foreclosure
- Views
- Short Sale
- New Construction
- Adult 55+
- Lease To Own
- No HOA Fees
- Furnished
- Primary On Main
- Air Conditioning
- Seller Finance
- Green
- Fixer Upper
- Horse
- Golf
- Fireplace
- Deck
- Garage
- Basement
- Pool
Property vs Single Family Average in 31522
Price
Taxes
Year Built
In The Neighborhood
Primary On Main
St. Simons Island
$ 1,293,000
- Type
- Single Family
- Size
- 3,549 SqFt
- Rooms
- 4 Beds + 3.5 Baths
 ©2026 Georgia Multiple Listing Service All information deemed reliable but not guaranteed. All properties are subject to prior sale, change or withdrawal. Neither listing broker(s) or information provider(s) shall be responsible for any typographical errors, misinformation, misprints and shall be held totally harmless. Listing(s) information is provided for consumer's personal, non-commercial use and may not be used for any purpose other than to identify prospective properties consumers may
 Golden Isles Association of REALTORS® All information deemed reliable but not guaranteed. All properties are subject to prior sale, change or withdrawal. Neither listing broker(s) or information provider(s) shall be responsible for any typographical errors, misinformation, misprints and shall be held totally harmless. Listing(s) information is provided for consumer's personal, non-commercial use and may not be used for any purpose other than to identify prospective properties consumers may be
 Valdosta Board of REALTORS® & South Georgia Multiple Listing Service All information deemed reliable but not guaranteed. All properties are subject to prior sale, change or withdrawal. Neither listing broker(s) or information provider(s) shall be responsible for any typographical errors, misinformation, misprints and shall be held totally harmless. Listing(s) information is provided for consumer's personal, non-commercial use and may not be used for any purpose other than to identify prospective
 Information should be deemed reliable but not guaranteed, all representations are approximate, and individual verification is recommended. Copyright ©2018 All rights reserved. Last Update: September 22, 2026 1:18 PM UTC
